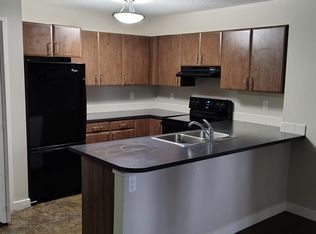
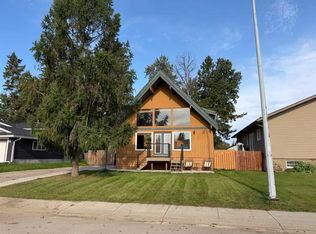
This cozy, updated bungalow offers 5 bedrooms, 2 bathrooms, and 1,110 sq. ft. of bright, comfortable living space on the main level. Well-maintained throughout, the home features a practical layout, modern touches, and an inviting atmosphere that makes it easy to feel at home. Thoughtfully designed for everyday living, the main floor features durable laminate flooring and an abundance of natural light. The kitchen offers generous cabinetry, modern appliances, and a functional layout that balances convenience with plenty of space for entertaining. From the dining area, step outside onto the rear deck and enjoy the fully fenced backyard — a great space for relaxing, entertaining, or enjoying time outdoors. Three bedrooms and a full bathroom complete the main level, including a spacious primary bedroom with a walk-in closet — Plus, enjoy central air conditioning for added comfort throughout the warmer months. The fully developed basement provides even more living space with a large recreation room, two additional bedrooms, and a second full bathroom. A dedicated laundry room with sink, convenient storage room, and utility area complete the lower level. Outside, the property offers a double detached heated garage along with plenty of additional parking space. Nestled in a welcoming, family-friendly neighborhood close to schools and parks, this home offers a comfortable setting to put down roots and enjoy everything the area has to offer. A well-kept property with plenty of space inside and out — this one is definitely worth a look!
For sale
C$439,900
1000 SW 5th Ave SE, Slave Lake, AB T0G 2A3
5beds
1,110sqft
Single Family Residence
Built in 2011
7,405 Square Feet Lot
$-- Zestimate®
C$396/sqft
C$-- HOA
What's special
Durable laminate flooringAbundance of natural lightModern appliancesFully fenced backyardCentral air conditioningDouble detached heated garage
- 57 days
- 19
- 2
Zillow last checked:
Listing updated:
Listed by:
Robbie Cote, Associate,
Real Broker
Source: courtesy of Pillar9 System,MLS®#: A2343517 Originating MLS®#: Alberta West Realtors Association
Facts & features
Interior
Bedrooms & bathrooms
- Bedrooms: 5
- Bathrooms: 2
- Full bathrooms: 2
Bedroom
- Level: Main
- Dimensions: 10`4" x 8`10"
Bedroom
- Level: Main
- Dimensions: 11`7" x 9`9"
Other
- Level: Main
- Dimensions: 15`6" x 11`4"
Bedroom
- Level: Basement
- Dimensions: 9`3" x 16`0"
Bedroom
- Level: Basement
- Dimensions: 8`11" x 13`8"
Other
- Level: Main
- Dimensions: 9`11" x 4`11"
Other
- Level: Basement
- Dimensions: 4`11" x 9`11"
Other
- Level: Basement
- Dimensions: 12`10" x 8`2"
Game room
- Level: Basement
- Dimensions: 15`3" x 19`2"
Kitchen
- Level: Main
- Dimensions: 14`6" x 18`3"
Laundry
- Level: Basement
- Dimensions: 8`7" x 5`11"
Living room
- Level: Main
- Dimensions: 16`2" x 14`4"
Storage
- Level: Basement
- Dimensions: 5`5" x 9`11"
Heating
- Forced Air
Cooling
- Central Air
Appliances
- Included: Dishwasher, Dryer, Range Hood, Refrigerator, Stove(s), Washer
- Laundry: In Basement, Sink
Features
- Built-in Features, Ceiling Fan(s), Storage, Walk-In Closet(s)
- Flooring: Laminate
- Windows: Window Coverings
- Basement: Full
- Has fireplace: No
Interior area
- Total interior livable area: 1,110 sqft
- Finished area above ground: 1,110
- Finished area below ground: 1,044
Video & virtual tour
Property
Parking
- Total spaces: 4
- Parking features: Double Garage Detached, Driveway, Garage Faces Front, Heated Garage, Parking Pad
- Garage spaces: 2
- Has uncovered spaces: Yes
Features
- Levels: One
- Stories: 1
- Patio & porch: Deck
- Exterior features: Storage
- Fencing: Fenced
- Frontage length: 19.95M 65`5"
Lot
- Size: 7,405 Square Feet
- Features: Back Yard, Front Yard, Lawn, Rectangular Lot
Details
- Additional structures: Shed(s)
- Parcel number: 114127339
- Zoning: 102 Residential Imp/Site
Construction
Type & style
- Home type: SingleFamily
- Architectural style: Bungalow
- Property subtype: Single Family Residence
Materials
- Vinyl Siding, Wood Frame
- Foundation: Concrete Perimeter
- Roof: Asphalt Shingle
Condition
- New construction: No
- Year built: 2011
Community & HOA
Community
- Features: Fishing, Golf, Lake, Park, Sidewalks
- Subdivision: NONE
HOA
- Has HOA: No
Location
- Region: Slave Lake
Financial & listing details
- Price per square foot: C$396/sqft
- Date on market: 9/10/2026
- Date available: 12/10/2026
- Inclusions: Storage Shed
Price history
Price history is unavailable.
Public tax history
Tax history is unavailable.
Climate risks
Neighborhood: T0G
Nearby schools
GreatSchools rating
No schools nearby
We couldn't find any schools near this home.

Similar homes
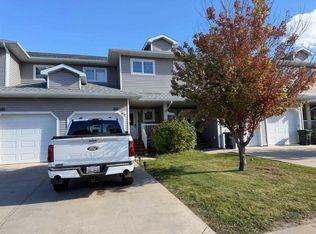
- C$480,0005 bd4 ba1.3k sqft721 W 12th St SE, Slave Lake, AB T0G 2A3For Sale
 MLS ID #A2332745, Chad Babiy, Associate, Real Broker. courtesy of Pillar9 System
- C$467,0004 bd3 ba1.4k sqft1100 S 10th Ave SE, Slave Lake, AB T0G 2A3For Sale
 MLS ID #A2317701, Chad Babiy, Associate, Real Broker. courtesy of Pillar9 System
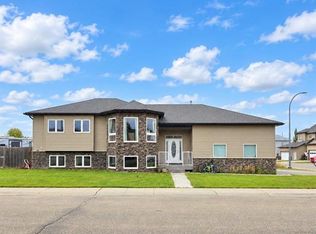
- C$459,9004 bd3 ba1.5k sqft601 E 8th Ave SW, Slave Lake, AB T0G 2A4For Sale
 MLS ID #A2351428, Robbie Cote, Associate, Real Broker. courtesy of Pillar9 System
- C$394,9003 bd2 ba1.5k sqft1104 E 10th St SE, Slave Lake, AB T0G 2A3For Sale
 MLS ID #A2342278, Katee Nelson, Associate, Royal Lepage Progressive Realty. courtesy of Pillar9 System
