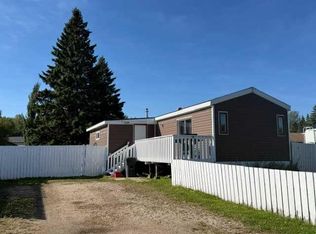
Welcome home to this charming 3-bedroom, 2-bathroom A-frame, full of cozy cabin character and tucked away on a quiet street. With its distinctive architecture, warm atmosphere and spacious private yard, this is a home that feels like a retreat while still offering plenty of room for everyday living. Step inside and you’ll immediately notice the large windows in the main living area, filling the space with natural light and showcasing the unique A-frame design. Newer windows throughout the home add comfort and efficiency while maintaining its inviting character. The home offers three comfortable bedrooms and two bathrooms, including a recently renovated primary ensuite with fresh, updated finishes. Downstairs, the large rec room is made for entertaining, complete with its own bar and plenty of space for movie nights, games, gatherings or simply relaxing with family and friends. Outside, enjoy a large, private fenced yard with room for kids, pets, gardening, entertaining or evenings around the fire. Located on a quiet street, this unique property offers the perfect combination of privacy, character and space.
For sale
C$394,900
1104 E 10th St SE, Slave Lake, AB T0G 2A3
3beds
1,563sqft
Single Family Residence
Built in 1979
6,969 Square Feet Lot
$-- Zestimate®
C$253/sqft
C$-- HOA
What's special
Cozy cabin characterDistinctive architectureWarm atmosphereSpacious private yardNatural lightUnique a-frame designLarge private fenced yard
- 53 days
- 13
- 1
Zillow last checked:
Listing updated:
Listed by:
Katee Nelson, Associate,
Royal Lepage Progressive Realty,
Steve Adams, Associate Broker,
Royal Lepage Progressive Realty
Source: courtesy of Pillar9 System,MLS®#: A2342278 Originating MLS®#: Alberta West Realtors Association
Originating MLS®#: Alberta West Realtors AssociationFacts & features
Interior
Bedrooms & bathrooms
- Bedrooms: 3
- Bathrooms: 2
- Full bathrooms: 2
Bedroom
- Level: Main
- Dimensions: 10`4" x 15`4"
Bedroom
- Level: Main
- Dimensions: 10`4" x 9`11"
Other
- Level: Second
- Dimensions: 10`6" x 18`5"
Other
- Level: Main
- Dimensions: 0`0" x 0`0"
Other
- Level: Second
- Dimensions: 0`0" x 0`0"
Dining room
- Level: Main
- Dimensions: 10`1" x 12`4"
Other
- Level: Basement
- Dimensions: 6`1" x 12`2"
Game room
- Level: Basement
- Dimensions: 34`6" x 30`6"
Kitchen
- Level: Main
- Dimensions: 13`8" x 12`0"
Laundry
- Level: Basement
- Dimensions: 9`3" x 12`1"
Living room
- Level: Main
- Dimensions: 18`10" x 13`4"
Heating
- Forced Air
Cooling
- None
Appliances
- Included: Dishwasher, Dryer, Refrigerator, Stove(s), Washer
- Laundry: In Basement
Features
- Bar, High Ceilings, Kitchen Island, No Smoking Home
- Flooring: Carpet, Laminate, Linoleum
- Basement: Full
- Has fireplace: No
Interior area
- Total interior livable area: 1,563 sqft
Video & virtual tour
Property
Parking
- Total spaces: 2
- Parking features: Parking Pad
- Has uncovered spaces: Yes
Features
- Levels: One and One Half
- Stories: 1.5
- Patio & porch: None
- Exterior features: Fire Pit
- Fencing: Fenced
- Frontage length: 17.37M 57`0"
Lot
- Size: 6,969 Square Feet
- Features: Back Yard, Front Yard, Landscaped
Details
- Parcel number: 114126671
- Zoning: R1A
Construction
Type & style
- Home type: SingleFamily
- Architectural style: A-Frame
- Property subtype: Single Family Residence
Materials
- Wood Siding
- Foundation: Wood
- Roof: Asphalt Shingle
Condition
- New construction: No
- Year built: 1979
Community & HOA
Community
- Features: Playground, Street Lights
- Subdivision: NONE
HOA
- Has HOA: No
Location
- Region: Slave Lake
Financial & listing details
- Price per square foot: C$253/sqft
- Date on market: 9/3/2026
- Inclusions: Shed
Price history
Price history is unavailable.
Public tax history
Tax history is unavailable.
Climate risks
Neighborhood: T0G
Nearby schools
GreatSchools rating
No schools nearby
We couldn't find any schools near this home.

Similar homes
- C$467,0004 bd3 ba1.4k sqft1100 S 10th Ave SE, Slave Lake, AB T0G 2A3For Sale
 MLS ID #A2317701, Chad Babiy, Associate, Real Broker. courtesy of Pillar9 System
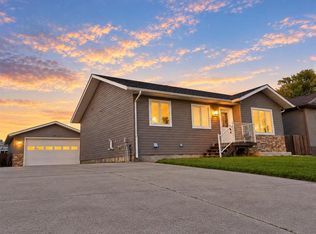
 - C$439,9005 bd2 ba1.1k sqft1000 SW 5th Ave SE, Slave Lake, AB T0G 2A3For Sale
 MLS ID #A2343517, Robbie Cote, Associate, Real Broker. courtesy of Pillar9 System
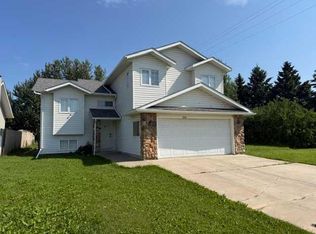
 - C$399,5005 bd3 ba1.3k sqft800 S 1a Ave SW, Slave Lake, AB T0G 2A4For Sale
 MLS ID #A2329141, Jim Sparks, Associate Broker, Century 21 Masters. courtesy of Pillar9 System
 - C$480,0005 bd4 ba1.3k sqft721 W 12th St SE, Slave Lake, AB T0G 2A3For Sale
 MLS ID #A2332745, Chad Babiy, Associate, Real Broker. courtesy of Pillar9 System
