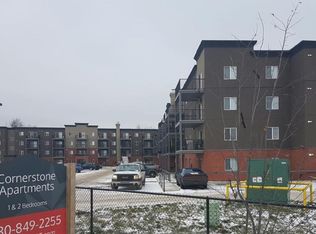
Immaculate.... 2 Storey, 3 Bedroom Townhome in Cornerstone Village. A welcoming Veranda opens to a Foyer and 2 Pc Bath with Ceramic Tile flooring that extends to the Kitchen and Dining Room . The Open Concept Floor Plan... with high ceilings, Dark Hardwood flooring and a Cozy Gas Fireplace in the Living Room. Dark Kitchen Cabinets with ample counter space, Stainless Steel Appliances, Island with Eating Bar, and Corner Pantry. Bright Dining Room Patio Doors open to the deck and landscaped backyard. Upstairs is the Primary Bedroom, a Walk-in Closet with custom built storage, and a 4 Pc Ensuite. Two Additional Bedrooms share a 4 Pc Bath with Laundry. The basement is undeveloped, ready for future development ...it has a rough-in bath, newer HWT and the Furnace Mother Board. Convenient Single Attached Garage with direct access from the main hallway. Condo Fees include: Reserve Fund, Exterior Building Maintenance, Snow Removal, Common Area Maintenance and Guest Parking. Located close to Cornerstone Shopping Plaza, Catholic Jr/Sr High, Downtown amenities and so much more. Add this beautiful Condo to your viewing list
For sale
C$334,900
1600 N Main St SW #109, Slave Lake, AB T0G 2A4
3beds
1,401sqft
Townhouse
Built in 2013
-- sqft lot
$-- Zestimate®
C$239/sqft
C$361/mo HOA
What's special
Welcoming verandaOpen concept floor planHigh ceilingsDark hardwood flooringStainless steel appliancesIsland with eating barCorner pantry
- 221 days
- 8
- 0
Likely to sell faster than
Zillow last checked:
Listing updated:
Listed by:
Brenda Ballard, Associate,
Royal Lepage Progressive Realty,
Angela Ballard, Associate,
Royal Lepage Progressive Realty
Source: courtesy of Pillar9 System,MLS®#: A2291552 Originating MLS®#: Alberta West Realtors Association
Originating MLS®#: Alberta West Realtors AssociationFacts & features
Interior
Bedrooms & bathrooms
- Bedrooms: 3
- Bathrooms: 3
- Full bathrooms: 2
- 1/2 bathrooms: 1
Other
- Level: Second
- Dimensions: 14`8" x 15`5"
Bedroom
- Level: Second
- Dimensions: 16`9" x 8`0"
Bedroom
- Level: Second
- Dimensions: 12`4" x 11`0"
Other
- Level: Main
- Dimensions: 5`10" x 5`0"
Other
- Level: Second
- Dimensions: 11`0" x 4`11"
Other
- Level: Second
- Dimensions: 10`4" x 4`11"
Dining room
- Level: Main
- Dimensions: 9`5" x 9`0"
Kitchen
- Level: Main
- Dimensions: 14`4" x 9`0"
Living room
- Level: Main
- Dimensions: 16`4" x 12`2"
Heating
- Fireplace(s), Forced Air, Natural Gas
Cooling
- None
Appliances
- Included: Dishwasher, Electric Range, Garage Control(s), Microwave, Range Hood, Refrigerator, Washer/Dryer Stacked
- Laundry: In Bathroom, Upper Level
Features
- Ceiling Fan(s), Closet Organizers, Kitchen Island, Open Floorplan, Pantry
- Flooring: Carpet, Ceramic Tile, Hardwood
- Windows: Vinyl Windows, Window Coverings
- Basement: Full
- Number of fireplaces: 1
- Fireplace features: Gas, Glass Doors, Living Room, Mantle
- Common walls with other units/homes: 2+ Common Walls
Interior area
- Total interior livable area: 1,401 sqft
Video & virtual tour
Property
Parking
- Total spaces: 2
- Parking features: Concrete, Single Garage Detached, Attached Garage, None
- Garage spaces: 1
- Has uncovered spaces: Yes
Features
- Levels: Two,2 Storey
- Stories: 1
- Patio & porch: Deck, Porch
- Exterior features: Private Yard
- Pool features: Community
- Fencing: Fenced
Lot
- Features: Back Yard, Few Trees, Interior Lot, Landscaped, Low Maintenance Landscape, Street Lighting
Details
- Parcel number: 57936733
- Zoning: R3
Construction
Type & style
- Home type: Townhouse
- Property subtype: Townhouse
Materials
- Brick, Vinyl Siding, Wood Frame
- Foundation: Concrete Perimeter
- Roof: Asphalt Shingle
Condition
- New construction: No
- Year built: 2013
Utilities & green energy
- Utilities for property: Electricity Connected, Natural Gas Connected, Garbage Collection, Satellite Internet Available, Sewer Connected, Water Connected
Community & HOA
Community
- Features: Airport/Runway, Clubhouse, Fishing, Golf, Lake, Park, Playground, Sidewalks, Street Lights, Tennis Court(s)
- Subdivision: NONE
HOA
- Has HOA: Yes
- Amenities included: Parking, Trash, Visitor Parking
- Services included: Common Area Maintenance, Insurance, Maintenance Grounds, Parking, Professional Management, Reserve Fund Contributions, Snow Removal, Trash
- HOA fee: C$361 monthly
Location
- Region: Slave Lake
Financial & listing details
- Price per square foot: C$239/sqft
- Date on market: 3/7/2026
- Inclusions: N/A
- Electric utility on property: Yes
Price history
Price history is unavailable.
Public tax history
Tax history is unavailable.
Climate risks
Neighborhood: T0G
Nearby schools
GreatSchools rating
No schools nearby
We couldn't find any schools near this home.

Similar homes
- C$379,9005 bd3 ba1.1k sqft808 S 1a Ave SW, Slave Lake, AB T0G 2A4For Sale
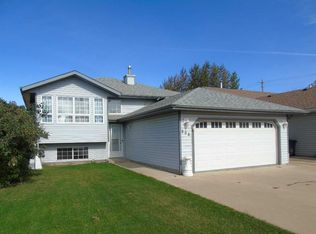 MLS ID #A2347370, Harold Norberg, Associate, Century 21 Masters. courtesy of Pillar9 System
 - C$349,9003 bd1 ba981 sqft313 N 3rd Ave NW, Slave Lake, AB T0G 2A1For Sale
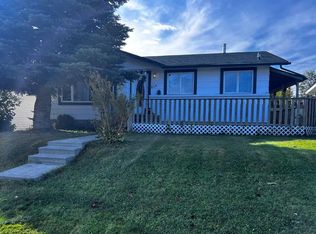 MLS ID #A2347865, Judy Sand, Associate, Royal Lepage Progressive Realty. courtesy of Pillar9 System
 - C$399,5005 bd3 ba1.3k sqft800 S 1a Ave SW, Slave Lake, AB T0G 2A4For Sale
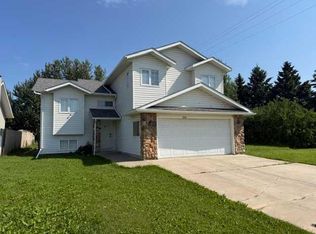 MLS ID #A2329141, Jim Sparks, Associate Broker, Century 21 Masters. courtesy of Pillar9 System
 - C$259,0003 bd2 ba1.2k sqft112 E 5th St SW, Slave Lake, AB T0G 2A4For Sale
 MLS ID #A2342930, Jim Sparks, Associate Broker, Century 21 Masters. courtesy of Pillar9 System
