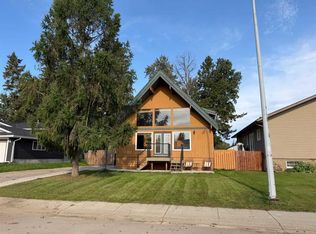
Here's that big 5 bedroom house you have been looking for ! Built in 2000 and tucked in a great S.W. cul-de-sac this home offers great finishing and modern design. Vaulted celing through the entire main floor with bright white cabinets in the kitchen, new patio doors to the two tiered deck into the back yard. Stone faced fireplace in the living room, newer flooring, nice primary bedroom with ensuite and walk in closet. The basement is fully finished with another big living room and 2 more bedrooms, one of them with a 3 pce ensuite bath. Great home, don't miss out !
For sale
C$399,500
800 S 1a Ave SW, Slave Lake, AB T0G 2A4
5beds
1,392sqft
Single Family Residence
Built in 2000
5,227 Square Feet Lot
$-- Zestimate®
C$287/sqft
C$-- HOA
What's special
Newer flooring
- 70 days
- 14
- 1
Zillow last checked:
Listing updated:
Listed by:
Jim Sparks, Associate Broker,
Century 21 Masters
Source: courtesy of Pillar9 System,MLS®#: A2329141 Originating MLS®#: Alberta West Realtors Association
Originating MLS®#: Alberta West Realtors AssociationFacts & features
Interior
Bedrooms & bathrooms
- Bedrooms: 5
- Bathrooms: 3
- Full bathrooms: 3
Bedroom
- Level: Main
- Dimensions: 13`0" x 10`5"
Bedroom
- Level: Main
- Dimensions: 12`11" x 10`5"
Other
- Level: Second
- Dimensions: 13`8" x 14`0"
Bedroom
- Level: Basement
- Dimensions: 9`8" x 21`1"
Bedroom
- Level: Basement
- Dimensions: 10`3" x 11`10"
Other
- Level: Main
- Dimensions: 9`2" x 5`0"
Other
- Level: Second
- Dimensions: 5`11" x 8`0"
Other
- Level: Basement
- Dimensions: 4`9" x 9`1"
Dining room
- Level: Main
- Dimensions: 10`4" x 11`4"
Foyer
- Level: Main
- Dimensions: 8`8" x 5`10"
Other
- Level: Basement
- Dimensions: 8`3" x 18`5"
Game room
- Level: Basement
- Dimensions: 16`10" x 15`10"
Kitchen
- Level: Main
- Dimensions: 10`3" x 10`8"
Living room
- Level: Main
- Dimensions: 12`9" x 23`11"
Heating
- Forced Air, Natural Gas
Cooling
- None
Appliances
- Included: Dishwasher, Range Hood, Refrigerator, Stove(s), Washer/Dryer
- Laundry: In Basement, Laundry Room
Features
- Ceiling Fan(s), Soaking Tub, Walk-In Closet(s)
- Flooring: Laminate, Linoleum
- Windows: Window Coverings
- Basement: Full
- Number of fireplaces: 1
- Fireplace features: Gas, Living Room, Stone
Interior area
- Total interior livable area: 1,392 sqft
- Finished area above ground: 1,392
- Finished area below ground: 1,046
Video & virtual tour
Property
Parking
- Total spaces: 4
- Parking features: Double Garage Attached
- Attached garage spaces: 2
Features
- Levels: Bi-Level,Modified Bi-Level
- Stories: 1
- Patio & porch: Deck
- Exterior features: Fire Pit
- Fencing: Partial
- Frontage length: 10.06M 33`0"
Lot
- Size: 5,227 Square Feet
- Features: Back Yard, Front Yard, Lawn
Details
- Parcel number: 114126235
- Zoning: R1
Construction
Type & style
- Home type: SingleFamily
- Property subtype: Single Family Residence
Materials
- Stone, Vinyl Siding
- Foundation: Concrete Perimeter
- Roof: Asphalt Shingle
Condition
- New construction: No
- Year built: 2000
Community & HOA
Community
- Features: Fishing, Golf, Lake
- Subdivision: NONE
HOA
- Has HOA: No
Location
- Region: Slave Lake
Financial & listing details
- Price per square foot: C$287/sqft
- Date on market: 7/16/2026
- Inclusions: N/A
Price history
Price history is unavailable.
Public tax history
Tax history is unavailable.
Climate risks
Neighborhood: T0G
Nearby schools
GreatSchools rating
No schools nearby
We couldn't find any schools near this home.

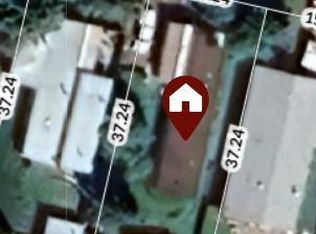

Similar homes
- C$399,5005 bd3 ba1.3k sqft800 1a Ave SW, Slave Lake, AB T0G 2A4For Sale
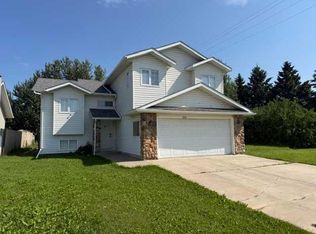 Century 21 Canada
 - C$349,0003 bd2 ba1k sqft605 N 2a Ave SW, Slave Lake, AB T0G 2A4For Sale
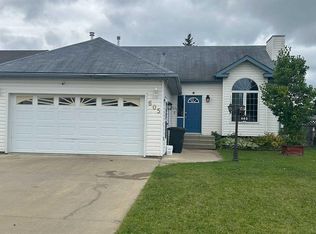 MLS ID #A2344225, Karen Cuthbert, Associate, Royal Lepage Progressive Realty. courtesy of Pillar9 System
 - C$439,9005 bd2 ba1.1k sqft1000 SW 5th Ave SE, Slave Lake, AB T0G 2A3For Sale
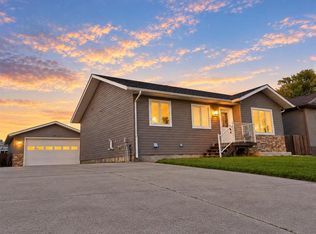 MLS ID #A2343517, Robbie Cote, Associate, Real Broker. courtesy of Pillar9 System
 - C$394,9003 bd2 ba1.5k sqft1104 E 10th St SE, Slave Lake, AB T0G 2A3For Sale
 MLS ID #A2342278, Katee Nelson, Associate, Royal Lepage Progressive Realty. courtesy of Pillar9 System
