Escape to the tranquility of lakefront living with this beautiful modified bi-level situated on a half-acre lot in the desirable community of Widewater. Just a 12-minute drive from the Town of Slave Lake, this property offers the perfect balance of peaceful lakefront living and convenient access to everyday amenities. Step inside to a bright, modern interior where soaring vaulted ceilings with exposed wood beams create a dramatic sense of space and character. Oversized windows showcase spectacular views of Lesser Slave Lake while filling the home with an abundance of natural light. The beautifully designed kitchen is both stylish and functional, featuring rich dark cabinetry paired with warm wood countertops for a timeless, modern-rustic feel. A large farmhouse sink, breakfast bar, and ample workspace make this kitchen ideal for everyday living and entertaining. Open to the dining and living areas, this inviting space is truly the heart of the home. Upper-level patio doors extend the living space outdoors, opening onto a balcony overlooking the lake—an ideal spot to enjoy your morning coffee or unwind while taking in the sweeping waterfront views. The spacious primary bedroom is a private retreat, featuring beautiful natural wood accents, modern finishes, and a 4-piece ensuite. Elegant French doors open to an impressive walk-in closet, offering exceptional storage and a touch of luxury. A second bedroom and a 3-piece bathroom complete the upper level. The walk-out basement provides plenty of additional living space with a large recreation room, two additional bedrooms, and a 3-piece bathroom. Recent updates include a new furnace (2020) and a new hot water tank (2024). The property also offers the convenience of fiber optic internet. Whether you're boating, fishing, kayaking, snowmobiling, or simply relaxing on the deck while taking in the scenery, this property offers the lake lifestyle you've been dreaming of. With immediate possession available, you can start enjoying everything this exceptional property has to offer right away.
For sale
C$589,900
73050 Southshore Dr E, Lesser Slave River No.124, AB T0G 2M0
4beds
1,581sqft
Single Family Residence
Built in ----
0.5 Acres Lot
$-- Zestimate®
C$373/sqft
C$-- HOA
What's special
Lakefront livingHalf-acre lotBright modern interiorOversized windowsAbundance of natural lightBeautifully designed kitchenRich dark cabinetry
- 9 days |
- 39 |
- 1 |
Zillow last checked:
Listing updated:
Listed by:
Robbie Cote, Associate,
Real Broker
Source: courtesy of Pillar9 System,MLS®#: A2333333 Originating MLS®#: Alberta West Realtors Association
Originating MLS®#: Alberta West Realtors AssociationFacts & features
Interior
Bedrooms & bathrooms
- Bedrooms: 4
- Bathrooms: 3
- Full bathrooms: 3
Bedroom
- Level: Second
- Dimensions: 11`9" x 9`2"
Other
- Level: Second
- Dimensions: 15`8" x 12`9"
Bedroom
- Level: Basement
- Dimensions: 12`2" x 10`11"
Bedroom
- Level: Basement
- Dimensions: 11`4" x 10`11"
Other
- Level: Second
- Dimensions: 10`1" x 10`4"
Other
- Level: Basement
- Dimensions: 5`9" x 7`5"
Other
- Level: Second
- Dimensions: 7`10" x 9`11"
Dining room
- Level: Second
- Dimensions: 23`3" x 12`7"
Other
- Level: Basement
- Dimensions: 9`4" x 7`5"
Game room
- Level: Basement
- Dimensions: 22`5" x 22`2"
Kitchen
- Level: Second
- Dimensions: 20`11" x 11`10"
Living room
- Level: Main
- Dimensions: 15`1" x 22`2"
Storage
- Level: Basement
- Dimensions: 11`11" x 7`5"
Walk in closet
- Level: Second
- Dimensions: 7`6" x 11`5"
Heating
- Forced Air, Natural Gas
Cooling
- None
Appliances
- Included: Dishwasher, Dryer, Refrigerator, Stove(s), Washer
- Laundry: In Basement
Features
- Beamed Ceilings, Breakfast Bar, Built-in Features, Ceiling Fan(s), Closet Organizers, Kitchen Island, Natural Woodwork, Open Floorplan, Pantry, Vaulted Ceiling(s), Wood Counters
- Flooring: Tile
- Doors: French Doors
- Basement: Full
- Has fireplace: No
Interior area
- Total interior livable area: 1,581 sqft
- Finished area above ground: 1,581
- Finished area below ground: 1,044
Video & virtual tour
Property
Parking
- Total spaces: 4
- Parking features: Driveway, Parking Pad
- Has uncovered spaces: Yes
Features
- Levels: Bi-Level,Modified Bi-Level
- Stories: 1
- Patio & porch: Balcony(s)
- Exterior features: Balcony, Storage
- Has spa: Yes
- Spa features: Bath
- Fencing: None
- Has view: Yes
- On waterfront: Yes
- Waterfront features: Lake Front
- Frontage length: 66.47M 218`1"
Lot
- Size: 0.5 Acres
- Features: Few Trees, Front Yard, Lake, Lawn, Low Maintenance Landscape, No Neighbours Behind, Sloped Down, Views, Waterfront
Details
- Additional structures: Shed(s)
- Parcel number: 57750346
- Zoning: 102 Residential-Improved
Construction
Type & style
- Home type: SingleFamily
- Property subtype: Single Family Residence
Materials
- Vinyl Siding, Wood Frame
- Foundation: ICF Block
- Roof: Asphalt Shingle
Condition
- New construction: No
Community & HOA
Community
- Features: Fishing, Lake, Park, Playground
- Subdivision: NONE
HOA
- Has HOA: No
Location
- Region: Lesser Slave River No 124
Financial & listing details
- Price per square foot: C$373/sqft
- Date on market: 7/31/2026
- Inclusions: Storage Shed
R
Robbie Cote, Associate
(780) 849-1427
By pressing Contact Agent, you agree that the real estate professional identified above may call/text you about your search, which may involve use of automated means and pre-recorded/artificial voices. You don't need to consent as a condition of buying any property, goods, or services. Message/data rates may apply. You also agree to our Terms of Use. Zillow does not endorse any real estate professionals. We may share information about your recent and future site activity with your agent to help them understand what you're looking for in a home.
Price history
Price history is unavailable.
Public tax history
Tax history is unavailable.
Climate risks
Neighborhood: T0G
Nearby schools
GreatSchools rating
No schools nearby
We couldn't find any schools near this home.
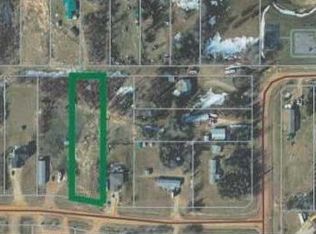
- C$69,5001 acre12 Southshore Ests, Widewater, AB T0G2M0Lot/Land
- C$749,9004 bd2 ba2.9k sqft73078 Southshore Dr E, Lesser Slave River No.124, AB T0G2M0For Sale

- C$105,9001.52 acres17 Crystal Cres, Widewater, AB T0G2M0Lot/Land

- C$149,9001.25 acresLOT 7A Bartlett Way, Widewater, AB T0G2M0Lot/Land
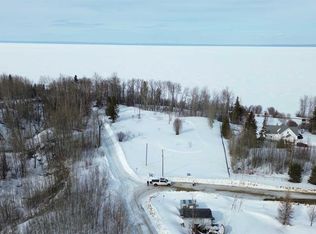
- C$199,9001.41 acresLOT 8A Bartlett Way, Widewater, AB T0GLot/Land
- C$659,0003 bd2 ba1.4k sqft74031 B N Southshore Dr E, Lesser Slave River No.124, AB T0G2M0For Sale
- C$499,9004 bd2 ba2k sqft72034 SW Weather Station Rd, Lesser Slave River No.124, AB T0G2M0For Sale
- C$189,9001.2 acresBLOCK Southshore Dr E LOT 12, Lesser Slave River No.124, AB T0G2M0Lot/Land
Similar homes
- C$659,0003 bd2 ba1.4k sqft74031 B N Southshore Dr E, Lesser Slave River No.124, AB T0G 2M0For Sale
 MLS ID #A2303734, Chad Babiy, Associate, Real Broker. courtesy of Pillar9 System
 - C$499,9004 bd2 ba2k sqft72034 SW Weather Station Rd, Lesser Slave River No.124, AB T0G 2M0For Sale
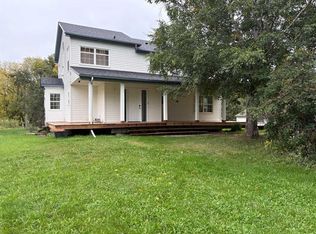 MLS ID #A2259088, Julie Brandle, Broker, Royal Lepage Progressive Realty. courtesy of Pillar9 System
 - C$625,0006 bd4 ba2.3k sqft50 W Lakeview Hts, Lesser Slave River No.124, AB T0G 0M0For Sale
 MLS ID #A2325631, Brenda Ballard, Associate, Royal Lepage Progressive Realty. courtesy of Pillar9 System
 - C$579,0003 bd2 ba1.5k sqft85 W Pine Dr, Lesser Slave River No.124, AB T0G 2M0For Sale
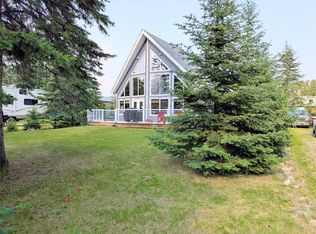 MLS ID #A2325292, Chad Babiy, Associate, Real Broker. courtesy of Pillar9 System
 - C$559,0004 bd3 ba1.2k sqft13 Parkdale Way SE, Slave Lake, AB T0G 2A3For SaleCentury 21 Canada
- C$559,0004 bd3 ba1.2k sqft13 S Parkdale Way SE, Slave Lake, AB T0G 2A3For SaleMLS ID #A2332819, Jim Sparks, Associate Broker, Century 21 Masters. courtesy of Pillar9 System
- C$499,9002 bd2 ba1.3k sqft1 SE Johnson Dr, Lesser Slave River No.124, AB T0G 2M0For SaleMLS ID #A2324144, Robbie Cote, Associate, Real Broker. courtesy of Pillar9 System
- C$449,9004 bd2 ba1.2k sqft125 W 10th St, Lesser Slave River No.124, AB T0G 0M0For SaleMLS ID #A2326758, Brenda Ballard, Associate, Royal Lepage Progressive Realty. courtesy of Pillar9 System
- C$529,9004 bd3 ba1.6k sqft409 W 13th St SE, Slave Lake, AB T0G 2A3For SaleMLS ID #A2329596, Robbie Cote, Associate, Real Broker. courtesy of Pillar9 System
- C$329,9002 bd1 ba1.1k sqft14 S Marten Dr, Lesser Slave River No.124, AB T0G 2M0For SaleMLS ID #A2333579, Robbie Cote, Associate, Real Broker. courtesy of Pillar9 System
- C$479,7902 bd2 ba1.4k sqft113 Herb Cres, Lesser Slave River No.124, AB T0G 2M0For SaleCentury 21 Canada
- C$330,0004 bd2 ba1.3k sqft26 E Herb Cres, Lesser Slave River No.124, AB T0G 2M0For SaleMLS ID #A2331679, Carmen Pearson, Associate, People 1st Realty . courtesy of Pillar9 System
- C$599,9004 bd2 ba1.5k sqft73430 E Range Road 102, Big Lakes County, AB T0G 1K0For SaleMLS ID #A2331161, Robbie Cote, Associate, Real Broker. courtesy of Pillar9 System
- C$479,7902 bd2 ba1.4k sqft113 W Herb Cres, Lesser Slave River No.124, AB T0G 2M0For SaleMLS ID #A2310421, Jim Sparks, Associate Broker, Century 21 Masters. courtesy of Pillar9 System
- C$649,9005 bd4 ba1.8k sqft74120 E Hundred Range Rd, Kinuso, AB T0G 2K0For SaleMLS ID #A2293788, Jim Sparks, Associate Broker, Century 21 Masters. courtesy of Pillar9 System
- C$649,9005 bd4 ba1.8k sqft74120 Range Road 100, Big Lakes County, AB T0G 1K0For SaleCentury 21 Canada
- C$529,0005 bd3 ba1.7k sqft301 N 3rd Ave NE, Slave Lake, AB T0G 2A2For SaleMLS ID #A2314945, Robbie Cote, Associate, Real Broker. courtesy of Pillar9 System
- C$499,0005 bd4 ba1.3k sqft721 W 12th St SE, Slave Lake, AB T0G 2A3For SaleMLS ID #A2332745, Chad Babiy, Associate, Real Broker. courtesy of Pillar9 System
- C$520,0005 bd3 ba1.4k sqft321 W 9th St NE, Slave Lake, AB T0G 2A2For SaleMLS ID #A2320601, Katee Nelson, Associate, Royal Lepage Progressive Realty. courtesy of Pillar9 System
- C$467,0004 bd3 ba1.4k sqft1100 S 10th Ave SE, Slave Lake, AB T0G 2A3For SaleMLS ID #A2317701, Chad Babiy, Associate, Real Broker. courtesy of Pillar9 System
