A custom-built modern rustic masterpiece on 21.33 fully cleared, perimeter-fenced acres offering ultimate privacy just 5 minutes from Kinuso, 5 minutes from the lake, and 35 minutes from Slave Lake. Built in 2024, this 1,646 sq. ft. 2-storey log home features 4 spacious bedrooms and 2 full bathrooms, including a primary suite complete with its own private balcony. Exceptional craftsmanship shines throughout, with custom trim work, rich hardwood floors, a cozy wood-burning fireplace, and an abundance of storage. The showstopping kitchen boasts custom high-end cabinetry and quartz countertops, opening seamlessly to the main living areas. Take in sweeping rural views from the expansive wrap-around veranda. Outside, the property includes a massive 24’ x 54’ triple detached garage with new doors and a upper loft awaiting your finishing touches, plus 2 storage sheds included (and 1 negotiable). Modern luxury meets quiet country living.
For sale
C$599,900
73430 E Range Road 102, Big Lakes County, AB T0G 1K0
4beds
1,524sqft
Single Family Residence
Built in 2024
21.33 Acres Lot
$-- Zestimate®
C$394/sqft
C$-- HOA
What's special
Exceptional craftsmanship shines throughoutCustom trim workRich hardwood floorsCozy wood-burning fireplaceAbundance of storageShowstopping kitchenCustom high-end cabinetry
- 6 days |
- 33 |
- 1 |
Zillow last checked:
Listing updated:
Listed by:
Robbie Cote, Associate,
Real Broker
Source: courtesy of Pillar9 System,MLS®#: A2331161 Originating MLS®#: Alberta West Realtors Association
Originating MLS®#: Alberta West Realtors AssociationFacts & features
Interior
Bedrooms & bathrooms
- Bedrooms: 4
- Bathrooms: 2
- Full bathrooms: 2
Bedroom
- Level: Second
- Dimensions: 12`0" x 10`1"
Bedroom
- Level: Second
- Dimensions: 11`9" x 10`8"
Bedroom
- Level: Second
- Dimensions: 10`2" x 13`5"
Other
- Level: Second
- Dimensions: 13`7" x 14`10"
Other
- Level: Main
- Dimensions: 6`5" x 8`10"
Other
- Level: Second
- Dimensions: 5`11" x 9`1"
Dining room
- Level: Main
- Dimensions: 10`6" x 8`10"
Foyer
- Level: Main
- Dimensions: 11`4" x 10`1"
Kitchen
- Level: Main
- Dimensions: 17`11" x 14`8"
Living room
- Level: Main
- Dimensions: 11`9" x 17`9"
Storage
- Level: Main
- Dimensions: 3`8" x 12`9"
Heating
- Forced Air, Propane
Cooling
- None
Appliances
- Included: Dishwasher, Dryer, Range Hood, Refrigerator, Stove(s), Washer
- Laundry: Upper Level
Features
- Beamed Ceilings, Bookcases, Built-in Features, Kitchen Island, Natural Woodwork, Recessed Lighting, Storage, Walk-In Closet(s)
- Flooring: Hardwood
- Windows: Window Coverings
- Basement: None
- Number of fireplaces: 1
- Fireplace features: Living Room, Wood Burning
Interior area
- Total interior livable area: 1,524 sqft
- Finished area above ground: 1,524
Video & virtual tour
Property
Parking
- Total spaces: 10
- Parking features: Driveway, Parking Pad
- Garage spaces: 3
- Has uncovered spaces: Yes
Features
- Levels: Two,2 Storey
- Stories: 1
- Patio & porch: Deck, Wrap Around
- Exterior features: Garden, Private Yard, Storage
- Fencing: Fenced
Lot
- Size: 21.33 Acres
- Features: Farm, Garden, Lawn, Low Maintenance Landscape, No Neighbours Behind, Private
Details
- Additional structures: Shed(s)
- Parcel number: 113105154
- Zoning: Farmland / RM
Construction
Type & style
- Home type: SingleFamily
- Architectural style: Acreage with Residence
- Property subtype: Single Family Residence
Materials
- Concrete, Log
- Foundation: Piling(s)
- Roof: Metal
Condition
- New construction: No
- Year built: 2024
Utilities & green energy
- Sewer: Septic Field, Septic Tank
- Water: Public
- Utilities for property: Water Connected
Community & HOA
Community
- Features: Fishing, Lake
- Subdivision: NONE
HOA
- Has HOA: No
Location
- Region: Big Lakes County
Financial & listing details
- Price per square foot: C$394/sqft
- Date on market: 7/24/2026
- Inclusions: N/A
Robbie Cote, Associate
Robbie Cote, Associate
(780) 849-1427
By pressing Contact Agent, you agree that the real estate professional identified above may call/text you about your search, which may involve use of automated means and pre-recorded/artificial voices. You don't need to consent as a condition of buying any property, goods, or services. Message/data rates may apply. You also agree to our Terms of Use. Zillow does not endorse any real estate professionals. We may share information about your recent and future site activity with your agent to help them understand what you're looking for in a home.
Price history
Price history is unavailable.
Public tax history
Tax history is unavailable.
Climate risks
Neighborhood: T0G
Nearby schools
GreatSchools rating
No schools nearby
We couldn't find any schools near this home.
- C$149,5002 bd2 ba1k sqft9 W 5th St, Big Lakes County, AB T0G1K0For Sale

- C$262,39510.21 AcresRange Road 104 Township Road 740 Lot 10 Block #1, Rural Big Lakes County, AB T0G2K0Lot/Land
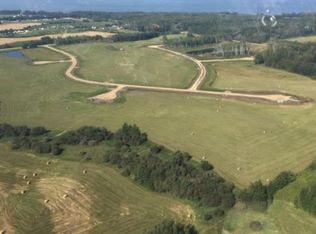
- C$209,8953.29 AcresRange Road 104 Township Road 740 Lot 12 Block #1, Rural Big Lakes County, AB T0G2K0Lot/Land
- C$209,8913.06 AcresRange Road 104 Township Road 740 Lot 13 Block #1, Rural Big Lakes County, AB T0G2K0Lot/Land
- C$209,8953.06 AcresRange Road 104 Township Road 740 Lot 14 Block #1, Rural Big Lakes County, AB T0G2K0Lot/Land
- C$209,8952.97 AcresRange Road 104 Township Road 740 Lot 16 Block #1, Kinuso, AB T0G2K0Lot/Land
- C$87,0000.27 Acres10405 Township Road 740 #31, Big Lakes County, AB T0G1K0Lot/Land
- C$129,9000.38 Acres10405 Township Road 740 #13 & 14, Big Lakes County, AB T0G1K0Lot/Land
Similar homes
- C$649,9005 bd4 ba1.8k sqft74120 Range Road 100, Big Lakes County, AB T0G 1K0For Sale
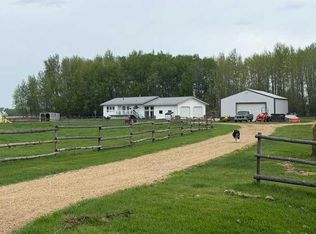 Century 21 Canada
 - C$649,9005 bd4 ba1.8k sqft74120 E Hundred Range Rd, Kinuso, AB T0G 2K0For Sale
 MLS ID #A2293788, Jim Sparks, Associate Broker, Century 21 Masters. courtesy of Pillar9 System
 - C$359,9002 bd1 ba836 sqft10014B S Highway 2, Kinuso, AB T0G 1K0For Sale
 MLS ID #A2308537, Carmen Pearson, Associate, People 1st Realty . courtesy of Pillar9 System
 - C$659,0003 bd2 ba1.4k sqft74031 B N Southshore Dr E, Lesser Slave River No.124, AB T0G 2M0For Sale
 MLS ID #A2303734, Chad Babiy, Associate, Real Broker. courtesy of Pillar9 System
 - C$499,9004 bd2 ba2k sqft72034 SW Weather Station Rd, Lesser Slave River No.124, AB T0G 2M0For SaleMLS ID #A2259088, Julie Brandle, Broker, Royal Lepage Progressive Realty. courtesy of Pillar9 System
- C$449,9004 bd2 ba1.2k sqft125 W 10th St, Lesser Slave River No.124, AB T0G 0M0For SaleMLS ID #A2326758, Brenda Ballard, Associate, Royal Lepage Progressive Realty. courtesy of Pillar9 System
