Immaculately cared-for 1.81-acre property located in Widewater where you can enjoy views of the lake with your morning coffee from the front deck, or head to the private back patio and garden beds to enjoy your green thumb. This very well-kept, air-conditioned mobile home features a cozy fireplace in the living room, skylights in the kitchen, updated flooring, and a spacious primary suite with ensuite and jet tub. The underbelly has been insulated with spray foam for added efficiency and protection from frozen pipes. A large addition built approximately 8 years ago offers excellent extra living space and is currently used as an office, while also featuring a walk-in pantry and gas fireplace/stove. Both the mobile home and addition sit on screw piles to help ensure everything is solid. In recent years, upgrades have included the furnace, hot water tank, and shingles, along with one of the most well-manicured rural yards you’ll find. The home also features a natural gas Honeywell backup generator to ensure that in a power outage, the fridge/freezer stay cold while the home stays warm. The impressive 40x70 steel shop is exceptionally clean and ready for RV, toy, or equipment storage, or even serious work projects with 16-foot doors and tall ceilings capable of accommodating virtually anything. The shop also features radiant heat, LED lighting, and a bathroom plumbed for a future shower. Clean and well-maintained properties, with this kind of shop space and setting, don’t come along often!
For sale
C$659,000
74031 B N Southshore Dr E, Lesser Slave River No.124, AB T0G 2M0
3beds
1,459sqft
Single Family Residence
Built in 1998
1.81 Acres Lot
$-- Zestimate®
C$451/sqft
C$-- HOA
What's special
- 96 days
- 6
- 2
Zillow last checked:
Listing updated:
Listed by:
Chad Babiy, Associate,
Real Broker
Source: courtesy of Pillar9 System,MLS®#: A2303734 Originating MLS®#: Alberta West Realtors Association
Originating MLS®#: Alberta West Realtors AssociationFacts & features
Interior
Bedrooms & bathrooms
- Bedrooms: 3
- Bathrooms: 2
- Full bathrooms: 2
Bedroom
- Level: Main
- Dimensions: 9`1" x 8`3"
Bedroom
- Level: Main
- Dimensions: 12`5" x 8`3"
Other
- Level: Main
- Dimensions: 12`4" x 11`8"
Other
- Level: Main
- Dimensions: 9`0" x 5`0"
Other
- Level: Main
- Dimensions: 14`9" x 4`11"
Dining room
- Level: Main
- Dimensions: 4`11" x 12`1"
Foyer
- Level: Main
- Dimensions: 5`5" x 14`0"
Kitchen
- Level: Main
- Dimensions: 9`10" x 20`11"
Living room
- Level: Main
- Dimensions: 14`9" x 14`1"
Office
- Level: Main
- Dimensions: 10`10" x 23`2"
Heating
- Fireplace(s), Forced Air, Natural Gas
Cooling
- Central Air
Appliances
- Included: Dishwasher, Dryer, Range Hood, Refrigerator, Stove(s), Washer
- Laundry: Laundry Room
Features
- Built-in Features, Ceiling Fan(s), Closet Organizers, Open Floorplan, Pantry, Storage, Vaulted Ceiling(s)
- Flooring: Carpet, Laminate
- Windows: Vinyl Windows
- Basement: None
- Number of fireplaces: 2
- Fireplace features: Gas, Living Room, Other
Interior area
- Total interior livable area: 1,459 sqft
Video & virtual tour
Property
Parking
- Parking features: Parking Pad
- Has uncovered spaces: Yes
Features
- Levels: One
- Stories: 1
- Patio & porch: Deck
- Exterior features: Private Yard, Storage
- Has spa: Yes
- Spa features: Bath
- Fencing: None
- Has view: Yes
Lot
- Size: 1.81 Acres
- Features: Back Yard, Few Trees, Front Yard, Gentle Sloping, Landscaped, Lawn, Private, Views
Details
- Additional structures: Shop
- Parcel number: 57750490
- Zoning: 102 Residential-Improved
Construction
Type & style
- Home type: SingleFamily
- Architectural style: Acreage with Residence
- Property subtype: Single Family Residence
Materials
- Metal Frame, Vinyl Siding
- Foundation: Piling(s)
- Roof: Asphalt Shingle
Condition
- New construction: No
- Year built: 1998
Community & HOA
Community
- Features: Fishing, Lake
- Subdivision: NONE
HOA
- Has HOA: No
Location
- Region: Lesser Slave River No 124
Financial & listing details
- Price per square foot: C$451/sqft
- Date on market: 5/26/2026
- Inclusions: Honeywell Backup Generator, Gas Stove in Addition
Price history
Price history is unavailable.
Public tax history
Tax history is unavailable.
Climate risks
Neighborhood: T0G
Nearby schools
GreatSchools rating
No schools nearby
We couldn't find any schools near this home.
- C$149,9001.25 acresLOT 7A Bartlett Way, Widewater, AB T0G2M0Lot/Land
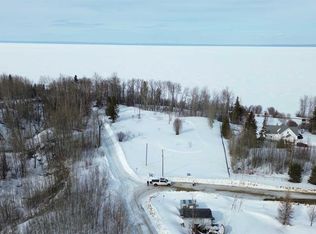
- C$199,9001.41 acresLOT 8A Bartlett Way, Widewater, AB T0GLot/Land

- C$729,9005 bd3 ba1.9k sqft74008 Southshore Dr S, Lesser Slave River No.124, AB T0G2M0For Sale
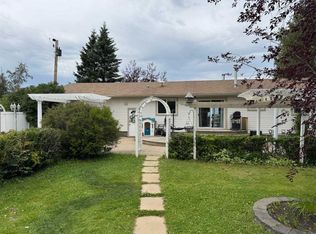
- C$749,9004 bd2 ba2.9k sqft73078 Southshore Dr E, Lesser Slave River No.124, AB T0G2M0For Sale

Similar homes
- C$574,9004 bd3 ba1.5k sqft73050 Southshore Dr E, Lesser Slave River No.124, AB T0G 2M0For Sale
 MLS ID #A2333333, Robbie Cote, Associate, Real Broker. courtesy of Pillar9 System
 - C$499,9004 bd2 ba2k sqft72034 SW Weather Station Rd, Lesser Slave River No.124, AB T0G 2M0For Sale
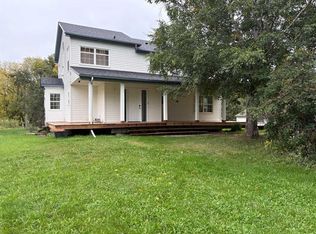 MLS ID #A2259088, Julie Brandle, Broker, Royal Lepage Progressive Realty. courtesy of Pillar9 System
 - C$579,0003 bd2 ba1.5k sqft85 W Pine Dr, Lesser Slave River No.124, AB T0G 2M0For Sale
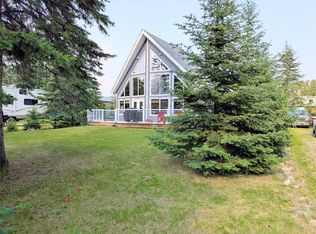 MLS ID #A2325292, Chad Babiy, Associate, Real Broker. courtesy of Pillar9 System
 - C$649,9005 bd4 ba1.8k sqft74120 E Hundred Range Rd, Kinuso, AB T0G 2K0For Sale
 MLS ID #A2293788, Jim Sparks, Associate Broker, Century 21 Masters. courtesy of Pillar9 System
