Nicely maintained bungalow offering a great blend of tasteful renovations and original character. The main floor features three bedrooms, two renovated bathrooms, updated vinyl plank flooring through the main living areas, and original hardwood in the sunken living room. The spacious kitchen provides ample cabinet and counter space and offers direct access to the huge rear deck, perfect for entertaining or relaxing outdoors. The generous primary bedroom includes an ensuite with a shower and a good-sized closet. The fully finished basement offers a cozy family room with a gas fireplace, a third bathroom, an additional bedroom (window does not meet current egress requirements), and a large flex room ideal for crafts, sewing, hobbies, or additional storage. You'll also appreciate the abundance of storage space throughout the home. Heating is provided by both a Lennox natural gas forced-air furnace and a wood furnace connected to the home's ductwork, complete with a convenient exterior wood chute for easy loading. Outside you'll find a fire pit, storage shed, and partially updated fencing. Over $40,000 in upgrades since 2023 include washer and dryer (2023); hot water tank, Lennox natural gas furnace, electrical panel, paint, and dishwasher (2024); plus a portion of the fencing, shed, windows, blinds, and upstairs bedroom carpets (2025). A fantastic family home where many of the costly maintenance items and upgrades have already been completed, allowing you to simply move in and enjoy.
For sale
C$419,000
601 N 13th Ave SE, Slave Lake, AB T0G 2A3
3beds
1,187sqft
Single Family Residence
Built in 1977
6,098 Square Feet Lot
$-- Zestimate®
C$353/sqft
C$-- HOA
What's special
Three bedroomsTwo renovated bathroomsSpacious kitchenGenerous primary bedroomEnsuite with a showerGood-sized closetFully finished basement
- 32 days |
- 13 |
- 0 |
Zillow last checked:
Listing updated:
Listed by:
Chad Babiy, Associate,
Real Broker
Source: courtesy of Pillar9 System,MLS®#: A2322108 Originating MLS®#: Alberta West Realtors Association
Originating MLS®#: Alberta West Realtors AssociationFacts & features
Interior
Bedrooms & bathrooms
- Bedrooms: 3
- Bathrooms: 3
- Full bathrooms: 3
Bedroom
- Level: Main
- Dimensions: 8`8" x 9`8"
Bedroom
- Level: Main
- Dimensions: 8`0" x 9`8"
Other
- Level: Main
- Dimensions: 11`9" x 13`0"
Other
- Level: Main
- Dimensions: 7`2" x 6`1"
Other
- Level: Basement
- Dimensions: 6`4" x 13`7"
Other
- Level: Main
- Dimensions: 7`11" x 6`6"
Bonus room
- Level: Basement
- Dimensions: 18`1" x 12`5"
Other
- Level: Basement
- Dimensions: 11`2" x 5`6"
Game room
- Level: Basement
- Dimensions: 27`3" x 19`5"
Kitchen
- Level: Main
- Dimensions: 15`9" x 14`3"
Living room
- Level: Main
- Dimensions: 14`9" x 14`1"
Office
- Level: Basement
- Dimensions: 11`6" x 12`1"
Heating
- Fireplace(s), Forced Air, Natural Gas, See Remarks, Wood
Cooling
- None
Appliances
- Included: Dishwasher, Dryer, Electric Stove, Garage Control(s), Range Hood, Refrigerator, Washer
- Laundry: In Basement
Features
- Ceiling Fan(s), Laminate Counters
- Flooring: Carpet, Hardwood, Vinyl
- Windows: Vinyl Windows
- Basement: Full
- Number of fireplaces: 1
- Fireplace features: Basement, Gas
Interior area
- Total interior livable area: 1,187 sqft
Video & virtual tour
Property
Parking
- Total spaces: 4
- Parking features: Double Garage Attached
- Attached garage spaces: 2
Features
- Levels: One
- Stories: 1
- Patio & porch: Deck
- Exterior features: Private Yard
- Fencing: Fenced
- Frontage length: 18.91M 62`0"
Lot
- Size: 6,098 Square Feet
- Features: Back Yard, Front Yard, Landscaped, Lawn
Details
- Additional structures: Shed(s)
- Parcel number: 103982901
- Zoning: R1A
Construction
Type & style
- Home type: SingleFamily
- Architectural style: Bungalow
- Property subtype: Single Family Residence
Materials
- Concrete, Vinyl Siding, Wood Frame
- Foundation: Concrete Perimeter
- Roof: Asphalt Shingle
Condition
- New construction: No
- Year built: 1977
Community & HOA
Community
- Features: None
- Subdivision: NONE
HOA
- Has HOA: No
Location
- Region: Slave Lake
Financial & listing details
- Price per square foot: C$353/sqft
- Date on market: 6/23/2026
- Inclusions: Shed x2, Window Blinds,
Chad Babiy, Associate
Chad Babiy, Associate
(780) 805-2045
By pressing Contact Agent, you agree that the real estate professional identified above may call/text you about your search, which may involve use of automated means and pre-recorded/artificial voices. You don't need to consent as a condition of buying any property, goods, or services. Message/data rates may apply. You also agree to our Terms of Use. Zillow does not endorse any real estate professionals. We may share information about your recent and future site activity with your agent to help them understand what you're looking for in a home.
Price history
Price history is unavailable.
Public tax history
Tax history is unavailable.
Climate risks
Neighborhood: T0G
Nearby schools
GreatSchools rating
No schools nearby
We couldn't find any schools near this home.
- C$2,6003 bd2 ba2k sqft811 12th Ave SE #1A, Slave Lake, AB T0G2A3For Rent

- C$132,0003 bd1 ba902 sqft1305 W 11th St SE, Slave Lake, AB T0G2A3For Sale

- C$467,0004 bd3 ba1.4k sqft1100 S 10th Ave SE, Slave Lake, AB T0G2A3For Sale

- C$289,9004 bd2 ba1k sqft1004 12th St SE, Slave Lake, AB T0G2A3For Sale

- C$49,9006,534 Square Feet1104 10th Ave SE, Slave Lake, AB T0G2A3Lot/Land
- C$194,0003 bd3 ba1.4k sqft1019 SW 12th St SE, Slave Lake, AB T0G2A3For Sale
- C$799,0004 bd4 ba1.8k sqft812 E 9th St SE, Slave Lake, AB T0G2A3For Sale
- C$81,9006,534 Square Feet804 10th St SE, Slave Lake, AB T0G2A3Lot/Land
Similar homes
- C$467,0004 bd3 ba1.4k sqft1100 S 10th Ave SE, Slave Lake, AB T0G 2A3For SaleMLS ID #A2317701, Chad Babiy, Associate, Real Broker. courtesy of Pillar9 System
- C$468,5005 bd3 ba1.3k sqft317 W 12th St SE, Slave Lake, AB T0G 2A3For Sale
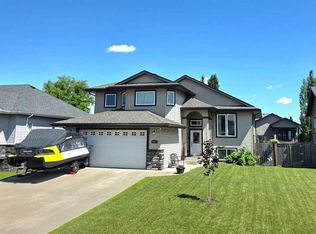 MLS ID #A2323757, Robbie Cote, Associate, Real Broker. courtesy of Pillar9 System
 - C$289,9004 bd2 ba1k sqft1004 12th St SE, Slave Lake, AB T0G 2A3For SaleMLS ID #A2271921, Julie Brandle, Broker, Royal Lepage Progressive Realty. courtesy of Pillar9 System
- C$365,0005 bd3 ba1.1k sqft400 E 4th St NE, Slave Lake, AB T0G 2A2For Sale
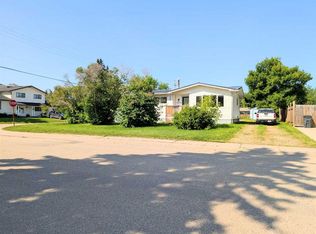 MLS ID #A2294660, Chad Babiy, Associate, Real Broker. courtesy of Pillar9 System
 - C$425,0002 bd2 ba1.2k sqft731007 S Highway 88 Rural Lesser Slave Riv #124, Md Of, AB T0G 2A0For SaleMLS ID #A2317169, Harold Norberg, Associate, Century 21 Masters. courtesy of Pillar9 System
- C$425,0002 bd2 ba1.2k sqft731007 State Highway 88 Rural Lesser Slave Riv #124, Md Of, AB T0G 2A0For SaleCentury 21 Canada
- C$519,9003 bd2 ba1.4k sqft908 7th Ave SE, Slave Lake, AB T0G 2A3For SaleCentury 21 Canada
- C$519,9003 bd2 ba1.4k sqft908 S 7th Ave SE, Slave Lake, AB T0G 2A3For SaleMLS ID #A2290276, Jim Sparks, Associate Broker, Century 21 Masters. courtesy of Pillar9 System
- C$520,0005 bd3 ba1.4k sqft321 W 9th St NE, Slave Lake, AB T0G 2A2For SaleMLS ID #A2320601, Katee Nelson, Associate, Royal Lepage Progressive Realty. courtesy of Pillar9 System
- C$529,0005 bd3 ba1.7k sqft301 N 3rd Ave NE, Slave Lake, AB T0G 2A2For SaleMLS ID #A2314945, Robbie Cote, Associate, Real Broker. courtesy of Pillar9 System
- C$334,9003 bd3 ba1.4k sqft1600 N Main St SW #109, Slave Lake, AB T0G 2A4For SaleMLS ID #A2291552, Brenda Ballard, Associate, Royal Lepage Progressive Realty. courtesy of Pillar9 System
- C$259,9002 bd2 ba1.3k sqft401 12th St SW, Slave Lake, AB T0G 2A4For SaleMLS ID #A2297064, Brenda Ballard, Associate, Royal Lepage Progressive Realty. courtesy of Pillar9 System
- C$449,9004 bd2 ba1.2k sqft125 W 10th St, Lesser Slave River No.124, AB T0G 0M0For SaleMLS ID #A2326758, Brenda Ballard, Associate, Royal Lepage Progressive Realty. courtesy of Pillar9 System
- C$499,9002 bd2 ba1.3k sqft1 SE Johnson Dr, Lesser Slave River No.124, AB T0G 2M0For SaleMLS ID #A2324144, Robbie Cote, Associate, Real Broker. courtesy of Pillar9 System
- C$278,9003 bd2 ba1.4k sqft9 W 10th St, Big Lakes County, AB T0G 0W0For SaleMLS ID #A2326709, Chris Sundberg, Associate, Exp Realty. courtesy of Pillar9 System
- C$479,7902 bd2 ba1.4k sqft113 Herb Cres, Lesser Slave River No.124, AB T0G 2M0For SaleCentury 21 Canada
- C$579,0003 bd2 ba1.5k sqft85 W Pine Dr, Lesser Slave River No.124, AB T0G 2M0For SaleMLS ID #A2325292, Chad Babiy, Associate, Real Broker. courtesy of Pillar9 System
- C$479,7902 bd2 ba1.4k sqft113 W Herb Cres, Lesser Slave River No.124, AB T0G 2M0For SaleMLS ID #A2310421, Jim Sparks, Associate Broker, Century 21 Masters. courtesy of Pillar9 System
