Welcome to this bright, well-kept bungalow offering 5 bedrooms, 3 bathrooms, and ample living space! The main level features a spacious kitchen, breakfast nook, and family room finished with porcelain flooring, ample lighting, and generous storage. Perfect for large families or entertaining, the additional living room and dining area provide extra flexibility and comfort. The primary bedroom is thoughtfully designed with beautiful natural light, a walk-in closet, and a nicely finished 5-piece ensuite. Two additional main floor bedrooms have been combined into one — creating an open, flexible layout. If desired, the space could be converted back into two separate bedrooms. The lower level continues to offer exceptional versatility with a large rec room, generously sized bedroom with private living potential — plus two additional bedrooms. Utility room also provides an abundance of storage space for added functionality and organization. Additional updates and features include central air conditioning, energy-efficient hot water tank (2019), and updated shingles (2023). Outside, enjoy the spacious back deck and fully fenced yard complete with a fire pit — perfect for summer gatherings, entertaining, or relaxing evenings at home. Immaculately maintained and conveniently located near shopping, schools, and parks, this home is a fantastic opportunity for anyone seeking comfort, flexibility, and room to grow.
For sale
C$529,000
301 N 3rd Ave NE, Slave Lake, AB T0G 2A2
5beds
1,735sqft
Single Family Residence
Built in 1997
8,712 Square Feet Lot
$-- Zestimate®
C$305/sqft
C$-- HOA
What's special
- 138 days
- 10
- 0
Zillow last checked:
Listing updated:
Listed by:
Robbie Cote, Associate,
Real Broker
Source: courtesy of Pillar9 System,MLS®#: A2314945 Originating MLS®#: Alberta West Realtors Association
Originating MLS®#: Alberta West Realtors AssociationFacts & features
Interior
Bedrooms & bathrooms
- Bedrooms: 5
- Bathrooms: 3
- Full bathrooms: 3
Bedroom
- Level: Main
- Dimensions: 12`2" x 10`4"
Other
- Level: Main
- Dimensions: 13`11" x 12`10"
Bedroom
- Level: Basement
- Dimensions: 11`8" x 23`5"
Bedroom
- Level: Basement
- Dimensions: 9`8" x 11`10"
Bedroom
- Level: Basement
- Dimensions: 9`8" x 13`5"
Other
- Level: Main
- Dimensions: 9`10" x 4`11"
Other
- Level: Basement
- Dimensions: 10`11" x 4`11"
Other
- Level: Main
- Dimensions: 9`3" x 9`4"
Bonus room
- Level: Main
- Dimensions: 10`4" x 10`7"
Breakfast nook
- Level: Main
- Dimensions: 14`5" x 6`11"
Dining room
- Level: Main
- Dimensions: 14`5" x 6`11"
Family room
- Level: Main
- Dimensions: 10`3" x 16`8"
Other
- Level: Basement
- Dimensions: 26`10" x 10`8"
Game room
- Level: Basement
- Dimensions: 27`6" x 21`10"
Kitchen
- Level: Main
- Dimensions: 14`5" x 11`8"
Laundry
- Level: Main
- Dimensions: 6`4" x 7`6"
Living room
- Level: Main
- Dimensions: 13`6" x 16`2"
Storage
- Level: Basement
- Dimensions: 13`0" x 7`4"
Heating
- Forced Air, Natural Gas
Cooling
- Central Air
Appliances
- Included: Dishwasher, Electric Stove, Microwave Hood Fan, Refrigerator, Washer/Dryer
- Laundry: Main Level, Sink
Features
- Built-in Features, Kitchen Island, Quartz Counters, Recessed Lighting, Storage
- Flooring: Carpet, Ceramic Tile, Laminate, Other
- Windows: Vinyl Windows, Window Coverings
- Basement: Full
- Number of fireplaces: 1
- Fireplace features: Gas, Living Room
Interior area
- Total interior livable area: 1,735 sqft
- Finished area above ground: 1,735
- Finished area below ground: 1,596
Video & virtual tour
Property
Parking
- Total spaces: 4
- Parking features: Concrete, Double Garage Attached, Garage Faces Front, Parking Pad
- Attached garage spaces: 2
- Has uncovered spaces: Yes
Features
- Levels: One
- Stories: 1
- Patio & porch: Deck, Patio
- Exterior features: Fire Pit, Private Entrance, Storage
- Has spa: Yes
- Spa features: Bath
- Fencing: Fenced
- Frontage length: 15.24M 50`0"
Lot
- Size: 8,712 Square Feet
- Features: Back Lane, Back Yard, Rectangular Lot
Details
- Parcel number: 103982925
- Zoning: 102 Residential Imp/Site
Construction
Type & style
- Home type: SingleFamily
- Architectural style: Bungalow
- Property subtype: Single Family Residence
Materials
- Stucco
- Foundation: Concrete Perimeter
- Roof: Asphalt Shingle
Condition
- New construction: No
- Year built: 1997
Community & HOA
Community
- Features: Fishing, Lake, Park
- Subdivision: NONE
HOA
- Has HOA: No
Location
- Region: Slave Lake
Financial & listing details
- Price per square foot: C$305/sqft
- Date on market: 5/28/2026
- Inclusions: N/A
Price history
Price history is unavailable.
Public tax history
Tax history is unavailable.
Climate risks
Neighborhood: T0G
Nearby schools
GreatSchools rating
No schools nearby
We couldn't find any schools near this home.

Similar homes
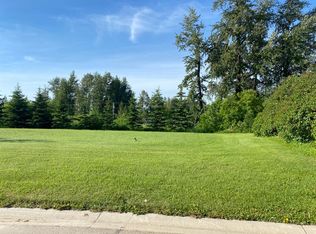
- C$479,9003 bd2 ba1.5k sqft45 E Springwood Dr NE, Slave Lake, AB T0G 2A2For Sale
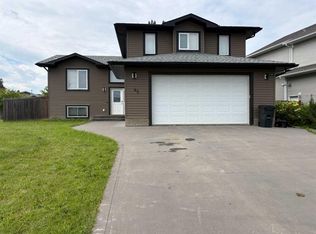 MLS ID #A2336061, Julie Brandle, Broker, Royal Lepage Progressive Realty. courtesy of Pillar9 System
 - C$479,0003 bd2 ba1.4k sqft200 E 7th St NE #202, Slave Lake, AB T0G 2A2For Sale
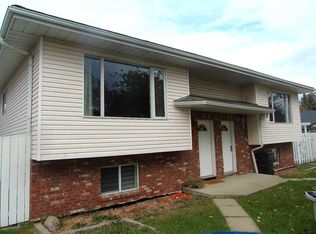 MLS ID #A2348502, Harold Norberg, Associate, Century 21 Masters. courtesy of Pillar9 System
 - C$365,0005 bd3 ba1.1k sqft400 E 4th St NE, Slave Lake, AB T0G 2A2For Sale
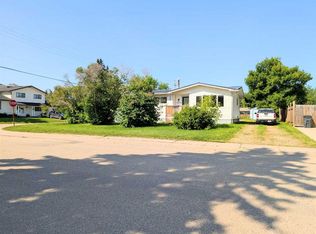 MLS ID #A2294660, Chad Babiy, Associate, Real Broker. courtesy of Pillar9 System
 - C$480,0005 bd4 ba1.3k sqft721 W 12th St SE, Slave Lake, AB T0G 2A3For Sale
 MLS ID #A2332745, Chad Babiy, Associate, Real Broker. courtesy of Pillar9 System
