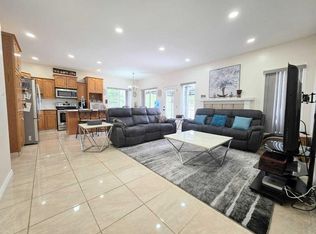
Welcome to this beautifully designed 5-bedroom, 3-bathroom modified bi-level in the desirable Springwood neighbourhood. The bright, open-concept main level features impressive vaulted ceilings and a thoughtfully designed kitchen complete with a huge island and corner pantry, making everyday living and entertaining a breeze. The unique layout offers a private Primary Bedroom on its own level, creating a peaceful retreat with an oversized walk-in closet featuring its own window for exceptional natural light. With five bedrooms and three bathrooms, there is plenty of space for family, guests, or a home office. Step outside to enjoy the spacious backyard and relax or entertain on the composite deck. Additional features include Central Air for year-round comfort and a double heated garage. With its smart floor plan, generous living spaces, excellent outdoor amenities, and sought-after Springwood location, this home is a wonderful opportunity for those looking for comfort, functionality, and room to grow.
For sale
C$479,900
45 E Springwood Dr NE, Slave Lake, AB T0G 2A2
3beds
1,540sqft
Single Family Residence
Built in 2012
6,098 Square Feet Lot
$-- Zestimate®
C$312/sqft
C$-- HOA
What's special
Bright open-concept main levelImpressive vaulted ceilingsThoughtfully designed kitchenHuge islandCorner pantrySpacious backyardComposite deck
- 56 days
- 9
- 0
Zillow last checked:
Listing updated:
Listed by:
Julie Brandle, Broker,
Royal Lepage Progressive Realty
Source: courtesy of Pillar9 System,MLS®#: A2336061 Originating MLS®#: Alberta West Realtors Association
Originating MLS®#: Alberta West Realtors AssociationFacts & features
Interior
Bedrooms & bathrooms
- Bedrooms: 3
- Bathrooms: 2
- Full bathrooms: 2
Bedroom
- Level: Main
- Dimensions: 12`2" x 12`7"
Bedroom
- Level: Main
- Dimensions: 12`2" x 12`8"
Other
- Level: Second
- Dimensions: 14`4" x 14`8"
Other
- Level: Main
- Dimensions: 9`2" x 4`11"
Other
- Level: Second
- Dimensions: 8`0" x 7`10"
Dining room
- Level: Main
- Dimensions: 8`2" x 12`7"
Foyer
- Level: Main
- Dimensions: 4`10" x 11`9"
Kitchen
- Level: Main
- Dimensions: 12`7" x 11`11"
Living room
- Level: Main
- Dimensions: 16`8" x 16`3"
Heating
- Forced Air
Cooling
- Central Air
Appliances
- Included: Dishwasher, Microwave Hood Fan, Stove(s), Washer/Dryer
- Laundry: In Basement, Laundry Room
Features
- Central Vacuum, Kitchen Island, Open Floorplan, Pantry, Walk-In Closet(s)
- Flooring: Carpet, Laminate, Tile
- Basement: Full
- Has fireplace: No
Interior area
- Total interior livable area: 1,540 sqft
Video & virtual tour
Property
Parking
- Total spaces: 4
- Parking features: Double Garage Attached
- Attached garage spaces: 2
Features
- Levels: Bi-Level,Modified Bi-Level
- Stories: 1
- Patio & porch: Deck
- Exterior features: Private Yard
- Fencing: Fenced
- Frontage length: 14.93M 49`0"
Lot
- Size: 6,098 Square Feet
- Features: Back Yard
Details
- Parcel number: 114106772
- Zoning: R1
Construction
Type & style
- Home type: SingleFamily
- Property subtype: Single Family Residence
Materials
- ICFs (Insulated Concrete Forms), Wood Frame
- Foundation: ICF Block
- Roof: Asphalt
Condition
- New construction: No
- Year built: 2012
Community & HOA
Community
- Features: Fishing, Golf, Lake, Park, Playground, Sidewalks, Street Lights
- Subdivision: NONE
HOA
- Has HOA: No
Location
- Region: Slave Lake
Financial & listing details
- Price per square foot: C$312/sqft
- Date on market: 8/10/2026
- Inclusions: NA
Price history
Price history is unavailable.
Public tax history
Tax history is unavailable.
Climate risks
Neighborhood: T0G
Nearby schools
GreatSchools rating
No schools nearby
We couldn't find any schools near this home.

Similar homes
- C$479,0003 bd2 ba1.4k sqft200 E 7th St NE #202, Slave Lake, AB T0G 2A2For Sale
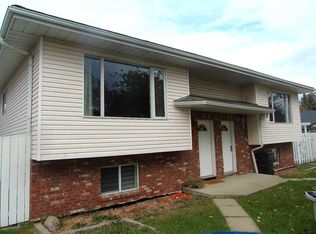 MLS ID #A2348502, Harold Norberg, Associate, Century 21 Masters. courtesy of Pillar9 System
 - C$459,9004 bd4 ba1.7k sqft911 12th St SE, Slave Lake, AB T0G 2A3For Sale
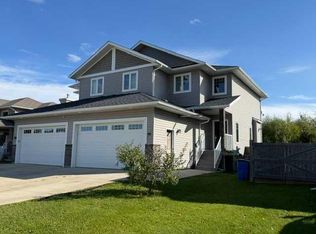 Century 21 Canada
 - C$529,0005 bd3 ba1.7k sqft301 N 3rd Ave NE, Slave Lake, AB T0G 2A2For Sale
 MLS ID #A2314945, Robbie Cote, Associate, Real Broker. courtesy of Pillar9 System
 - C$480,0005 bd4 ba1.3k sqft721 W 12th St SE, Slave Lake, AB T0G 2A3For Sale
 MLS ID #A2332745, Chad Babiy, Associate, Real Broker. courtesy of Pillar9 System
