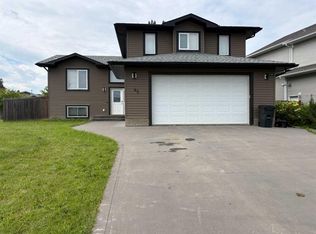
A renovator's dream!!! Located in a prime neighbourhood, this home has a lot of potential! A 4 level split gives lots of space for the family with 4 good size bedrooms and includes a large double attached garage. Family room on lower level also features a wood burning fireplace! Make this the house of your dreams!
For sale
C$250,000
336 E 9th St NE, Slave Lake, AB T0G 2A2
3beds
1,261sqft
Single Family Residence
Built in 1974
9,147 Square Feet Lot
$-- Zestimate®
C$198/sqft
C$-- HOA
What's special
Large double attached garageWood burning fireplace
- 50 days
- 16
- 0
Zillow last checked:
Listing updated:
Listed by:
Katee Nelson, Associate,
Royal Lepage Progressive Realty,
Steve Adams, Associate Broker,
Royal Lepage Progressive Realty
Source: courtesy of Pillar9 System,MLS®#: A2339440 Originating MLS®#: Alberta West Realtors Association
Originating MLS®#: Alberta West Realtors AssociationFacts & features
Interior
Bedrooms & bathrooms
- Bedrooms: 3
- Bathrooms: 2
- Full bathrooms: 1
- 1/2 bathrooms: 1
Bedroom
- Level: Second
- Dimensions: 10`11" x 10`6"
Other
- Level: Second
- Dimensions: 13`7" x 12`10"
Bedroom
- Level: Second
- Dimensions: 9`11" x 13`11"
Other
- Level: Main
- Dimensions: 0`0" x 0`0"
Other
- Level: Second
- Dimensions: 0`0" x 0`0"
Dining room
- Level: Main
- Dimensions: 10`5" x 8`8"
Kitchen
- Level: Main
- Dimensions: 9`7" x 9`4"
Living room
- Level: Main
- Dimensions: 17`5" x 11`10"
Heating
- Forced Air
Cooling
- None
Appliances
- Included: None
- Laundry: Lower Level
Features
- Storage
- Flooring: Laminate, Linoleum
- Basement: Full
- Number of fireplaces: 1
- Fireplace features: Wood Burning
Interior area
- Total interior livable area: 1,261 sqft
Property
Parking
- Total spaces: 4
- Parking features: Double Garage Attached
- Attached garage spaces: 2
Features
- Levels: 4 Level Split
- Stories: 1
- Patio & porch: Deck
- Exterior features: None
- Fencing: None
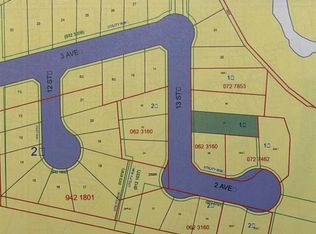
- Frontage length: 39.62M 130`0"
Lot
- Size: 9,147 Square Feet
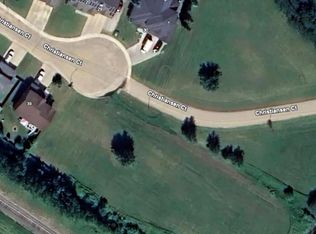
- Features: Corner Lot, Front Yard, Landscaped
Details
- Parcel number: 114126633
- Zoning: R1A
Construction
Type & style
- Home type: SingleFamily
- Property subtype: Single Family Residence
Materials
- Brick, Wood Siding
- Foundation: Concrete Perimeter
- Roof: Asphalt Shingle
Condition
- New construction: No
- Year built: 1974
Community & HOA
Community
- Features: Playground
- Subdivision: NONE
HOA
- Has HOA: No
Location
- Region: Slave Lake
Financial & listing details
- Price per square foot: C$198/sqft
- Date on market: 8/22/2026
- Inclusions: N/A
Price history
Price history is unavailable.
Public tax history
Tax history is unavailable.
Climate risks
Neighborhood: T0G
Nearby schools
GreatSchools rating
No schools nearby
We couldn't find any schools near this home.

Similar homes
- C$268,0003 bd2 ba1.3k sqft721 N 5th Ave NW, Slave Lake, AB T0G 2A1For Sale
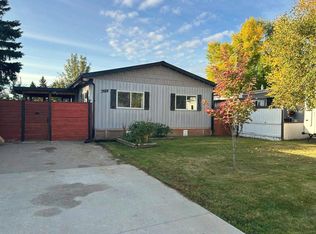 MLS ID #A2348087, Karen Cuthbert, Associate, Royal Lepage Progressive Realty. courtesy of Pillar9 System
 - C$259,0003 bd2 ba1.2k sqft112 E 5th St SW, Slave Lake, AB T0G 2A4For Sale
 MLS ID #A2342930, Jim Sparks, Associate Broker, Century 21 Masters. courtesy of Pillar9 System
 - C$225,0003 bd1 ba903 sqft209 W 7th St SE, Slave Lake, AB T0G 2A3For Sale
 MLS ID #A2334077, Chad Babiy, Associate, Real Broker. courtesy of Pillar9 System
 - C$219,9003 bd1 ba892 sqft1136 12th Ave SE, Slave Lake, AB T0G 2A3For Sale
 Century 21 Canada
