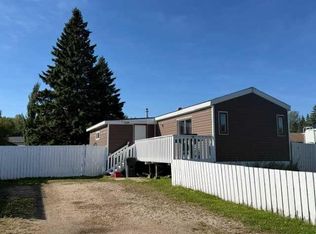
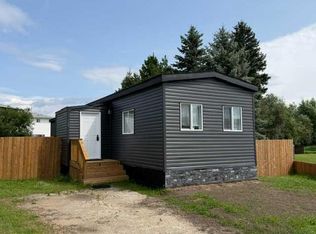
This 3 bedroom home has never looked this good. Just like brand new, this stylish home sits on its own huge pie shaped lot that measures almost 100 feet across the back. Fresh renovation with a new kitchen sporting all new appliances and shiny quartz counter tops. Vinyl flooring throughout, new windows, the bathroom is amazing with loads of space and a heated mirror. The primary bedroom is spacious and backs onto the private back yard. Enjoy that back yard with apple trees, big storage shed, new fencing, and new siding. This is a great home that has undergone an amazing transformation and is ready for its new family.
For sale
Price cut: C$10K (9/9)
C$219,900
1136 12th Ave SE, Slave Lake, AB T0G 2A3
3beds
892sqft
Single Family Residence
Built in 1974
6,969 Square Feet Lot
$-- Zestimate®
C$247/sqft
C$-- HOA
What's special
Huge pie shaped lotNew kitchenAll new appliancesShiny quartz counter topsVinyl flooring throughoutNew windowsHeated mirror
- 62 days
- 6
- 1
Zillow last checked:
Listed by:
Jim Sparks,
Century 21 Canada
Source: Century 21 Canada,MLS®#: A2334938
Facts & features
Interior
Bedrooms & bathrooms
- Bedrooms: 3
- Bathrooms: 1
- Full bathrooms: 1
Heating
- Has Heating (Unspecified Type)
Features
- Basement: yes
- Has fireplace: Yes
Interior area
- Total structure area: 892
- Total interior livable area: 892 sqft
Video & virtual tour
Property
Lot
- Size: 6,969 Square Feet
Construction
Type & style
- Home type: SingleFamily
- Property subtype: Single Family Residence
Condition
- Year built: 1974
Community & HOA
Location
- Region: Slave Lake
Financial & listing details
- Price per square foot: C$247/sqft
- Date on market: 8/7/2026
- Lease term: Contact For Details
Price history
| Date | Event | Price |
|---|---|---|
| 9/9/2026 | Price change | C$219,900-4.3%C$247/sqft |
Source:  Century 21 Canada #A2334938 Report a problem Century 21 Canada #A2334938 Report a problem | ||
| 8/7/2026 | Listed for sale | C$229,900C$258/sqft |
Source: Century 21 Canada #A2334938 Report a problem | ||
Public tax history
Tax history is unavailable.
Climate risks
Neighborhood: T0G
Nearby schools
GreatSchools rating
No schools nearby
We couldn't find any schools near this home.

Similar homes
- C$219,9003 bd1 ba891 sqft1136 S 12th Ave SE, Slave Lake, AB T0G 2A3For Sale
 MLS ID #A2334938, Jim Sparks, Associate Broker, Century 21 Masters. courtesy of Pillar9 System
 - C$225,0003 bd1 ba903 sqft209 W 7th St SE, Slave Lake, AB T0G 2A3For Sale
 MLS ID #A2334077, Chad Babiy, Associate, Real Broker. courtesy of Pillar9 System
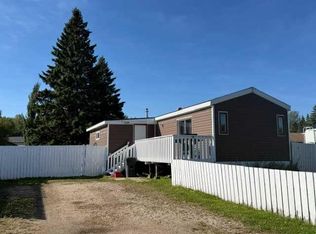
 - C$189,9004 bd1 ba1.1k sqft1109 N 12th Ave SE, Slave Lake, AB T0G 2A3For Sale
 MLS ID #A2345800, Jim Sparks, Associate Broker, Century 21 Masters. courtesy of Pillar9 System
 - C$250,0003 bd2 ba1.2k sqft336 E 9th St NE, Slave Lake, AB T0G 2A2For Sale
 MLS ID #A2339440, Katee Nelson, Associate, Royal Lepage Progressive Realty. courtesy of Pillar9 System
