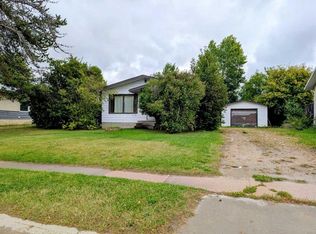
It's not often that 1727sq ft and half duplex are spoke in the same sentance, but here we are ! This huge duplex was built to the highest standards of quality and design with 9 ft ceilings throughout, granite counter tops and a big kitchen island. Family room with a gas firplace and built in cabinets. 3 bedrooms upstairs plus a bonus room, the primary ensuite is jaw dropping, you're going to love this house. Fully finished basement with another family room, storage, and the 4th bedroom. Large heated double garage, and a fully fenced yard help make this home a great choice.
For sale
C$459,900
911 NW 12th St SE, Slave Lake, AB T0G 2A3
4beds
1,727sqft
Semi Detached (Half Duplex)
Built in 2014
-- sqft lot
$-- Zestimate®
C$266/sqft
C$-- HOA
What's special
Granite counter topsBig kitchen islandBuilt in cabinetsBonus roomPrimary ensuiteFully finished basementAnother family room
- 16 days
- 14
- 0
Zillow last checked:
Listing updated:
Listed by:
Jim Sparks, Associate Broker,
Century 21 Masters
Source: courtesy of Pillar9 System,MLS®#: A2348214
Originating MLS®#: Alberta West Realtors Association
Facts & features
Interior
Bedrooms & bathrooms
- Bedrooms: 4
- Bathrooms: 4
- Full bathrooms: 3
- 1/2 bathrooms: 1
Bedroom
- Level: Second
- Dimensions: 9`11" x 13`7"
Bedroom
- Level: Second
- Dimensions: 10`4" x 10`11"
Other
- Level: Second
- Dimensions: 10`5" x 14`10"
Bedroom
- Level: Basement
- Dimensions: 9`4" x 11`5"
Other
- Level: Main
- Dimensions: 9`11" x 5`8"
Other
- Level: Second
- Dimensions: 10`4" x 5`0"
Other
- Level: Basement
- Dimensions: 9`8" x 4`11"
Other
- Level: Second
- Dimensions: 9`11" x 13`5"
Dining room
- Level: Main
- Dimensions: 9`11" x 10`3"
Other
- Level: Basement
- Dimensions: 22`6" x 6`6"
Game room
- Level: Second
- Dimensions: 14`8" x 11`11"
Game room
- Level: Basement
- Dimensions: 17`6" x 15`7"
Kitchen
- Level: Main
- Dimensions: 10`0" x 12`11"
Laundry
- Level: Main
- Dimensions: 9`11" x 5`6"
Living room
- Level: Main
- Dimensions: 12`11" x 16`2"
Storage
- Level: Basement
- Dimensions: 4`8" x 5`8"
Storage
- Level: Basement
- Dimensions: 3`9" x 3`3"
Walk in closet
- Level: Second
- Dimensions: 5`10" x 7`8"
Heating
- Fireplace(s), Forced Air, Natural Gas
Cooling
- Central Air
Appliances
- Included: Dishwasher, Microwave, Range Hood, Refrigerator, Stove(s), Washer/Dryer
- Laundry: Laundry Room, Main Level
Features
- Granite Counters, Kitchen Island, No Smoking Home
- Flooring: Carpet
- Windows: Window Coverings
- Basement: Full
- Number of fireplaces: 1
- Fireplace features: Gas, Living Room, Other, Tile
- Common walls with other units/homes: 1 Common Wall
Interior area
- Total interior livable area: 1,727 sqft
- Finished area above ground: 1,727
- Finished area below ground: 804
Video & virtual tour
Property
Parking
- Total spaces: 4
- Parking features: Concrete, Double Garage Attached, Off Street
- Attached garage spaces: 2
- Has uncovered spaces: Yes
Features
- Levels: Two,2 Storey
- Stories: 1
- Patio & porch: Deck
- Exterior features: BBQ gas line
- Fencing: Fenced
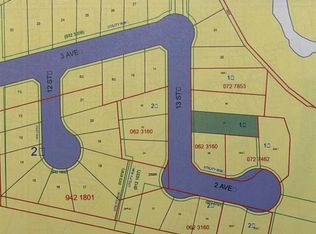
- Frontage length: 10.06M 33`0"
Lot
- Size: 3,920 Square Feet
- Features: Back Lane, Back Yard, Lawn, Level, Rectangular Lot
Details
- Parcel number: 114127472
- Zoning: R2
Construction
Type & style
- Home type: MultiFamily
- Property subtype: Semi Detached (Half Duplex)
- Attached to another structure: Yes
Materials
- Vinyl Siding, Wood Frame
- Foundation: ICF Block
- Roof: Asphalt Shingle
Condition
- New construction: No
- Year built: 2014
Community & HOA
Community
- Features: Sidewalks, Street Lights
- Subdivision: NONE
HOA
- Has HOA: No
Location
- Region: Slave Lake
Financial & listing details
- Price per square foot: C$266/sqft
- Date on market: 10/1/2026
- Date available: 10/30/2026
- Inclusions: N/A
Price history
Price history is unavailable.
Public tax history
Tax history is unavailable.
Climate risks
Neighborhood: T0G
Nearby schools
GreatSchools rating
No schools nearby
We couldn't find any schools near this home.