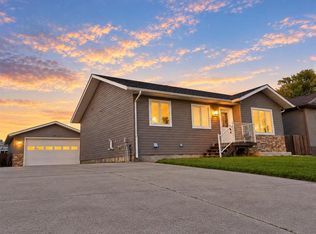
Well-located bungalow situated directly across the street from Roland Michener High School and close to Schurter Park and the community walking trail. The main floor features three bedrooms, while the partially finished basement offers a fourth bedroom and additional living space, with some finishing touches remaining. The basement also features a mostly finished cedar sauna, with the cedar boards and sauna heater included and ready to complete. Some newer windows add value and efficiency, while the large driveway provides plenty of parking. The spacious yard offers room to enjoy and includes an insulated detached garage for additional parking and storage. A great opportunity for a buyer looking for a well-located home with room to add their own finishing touches.
For sale
C$312,000
205 W 7th St SE, Slave Lake, AB T0G 2A3
4beds
1,086sqft
Single Family Residence
Built in 1978
7,405 Square Feet Lot
$-- Zestimate®
C$287/sqft
C$-- HOA
What's special
- 6 days
- 4
- 0
Zillow last checked:
Listing updated:
Listed by:
Chad Babiy, Associate,
Real Broker
Source: courtesy of Pillar9 System,MLS®#: A2343519 Originating MLS®#: Alberta West Realtors Association
Originating MLS®#: Alberta West Realtors AssociationFacts & features
Interior
Bedrooms & bathrooms
- Bedrooms: 4
- Bathrooms: 1
- Full bathrooms: 1
Bedroom
- Level: Main
- Dimensions: 9`1" x 12`1"
Other
- Level: Main
- Dimensions: 11`4" x 12`1"
Bedroom
- Level: Main
- Dimensions: 8`0" x 13`0"
Bedroom
- Level: Basement
- Dimensions: 10`4" x 11`10"
Other
- Level: Main
- Dimensions: 7`7" x 9`7"
Other
- Level: Basement
- Dimensions: 11`2" x 6`11"
Dining room
- Level: Main
- Dimensions: 8`3" x 8`5"
Other
- Level: Basement
- Dimensions: 15`8" x 16`5"
Game room
- Level: Basement
- Dimensions: 24`8" x 18`7"
Kitchen
- Level: Main
- Dimensions: 10`1" x 8`4"
Living room
- Level: Main
- Dimensions: 16`3" x 16`11"
Sauna
- Level: Basement
- Dimensions: 5`4" x 6`5"
Heating
- Forced Air, Natural Gas
Cooling
- None
Appliances
- Included: Dryer, Range Hood, Refrigerator, Stove(s), Washer
- Laundry: In Basement
Features
- See Remarks
- Flooring: Carpet, Laminate, Linoleum
- Windows: Window Coverings
- Basement: Full
- Has fireplace: No
Interior area
- Total interior livable area: 1,086 sqft
Video & virtual tour
Property
Parking
- Total spaces: 3
- Parking features: Single Garage Detached
- Garage spaces: 1
Features
- Levels: One
- Stories: 1
- Patio & porch: None
- Exterior features: Other
- Fencing: Partial
- Frontage length: 16.70M 54`9"
Lot
- Size: 7,405 Square Feet
- Features: Other
Details
- Parcel number: 114127266
- Zoning: R1
Construction
Type & style
- Home type: SingleFamily
- Architectural style: Bungalow
- Property subtype: Single Family Residence
Materials
- Concrete, Wood Siding
- Foundation: Concrete Perimeter
- Roof: Asphalt Shingle
Condition
- New construction: No
- Year built: 1978
Community & HOA
Community
- Features: Other
- Subdivision: NONE
HOA
- Has HOA: No
Location
- Region: Slave Lake
Financial & listing details
- Price per square foot: C$287/sqft
- Date on market: 9/16/2026
- Date available: 10/22/2026
- Inclusions: n/a
Price history
Price history is unavailable.
Public tax history
Tax history is unavailable.
Climate risks
Neighborhood: T0G
Nearby schools
GreatSchools rating
No schools nearby
We couldn't find any schools near this home.


Similar homes
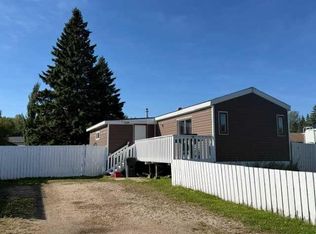
- C$189,9004 bd1 ba1.1k sqft1109 12th Ave SE, Slave Lake, AB T0G 2A3For Sale
 Century 21 Canada
 - C$189,9004 bd1 ba1.1k sqft1109 N 12th Ave SE, Slave Lake, AB T0G 2A3For Sale
 MLS ID #A2345800, Jim Sparks, Associate Broker, Century 21 Masters. courtesy of Pillar9 System
 - C$285,0003 bd2 ba1.2k sqft336 E 9th St NE, Slave Lake, AB T0G 2A2For Sale
 MLS ID #A2339440, Katee Nelson, Associate, Royal Lepage Progressive Realty. courtesy of Pillar9 System
 - C$279,9003 bd2 ba1.2k sqft112 5th St SW, Slave Lake, AB T0G 2A4For Sale
 Century 21 Canada
