Your backyard just got a whole lot bigger. This updated 4-bed, 2-bath home backs directly onto the park, with green space and a playground right past the back fence and no rear neighbours. Approximately 1,350 sq ft has been refreshed top to bottom: new windows, new roof, new vinyl plank flooring and fresh paint throughout. The bright kitchen flows into a spacious living room, with main-floor laundry steps away. The primary suite steals the show with a walk-in closet and a brand-new custom ensuite built around a large walk-in tile shower. A big addition brings a generous bedroom and a spacious foyer with room for everyone’s boots and coats. Out back, a fenced yard with mature spruce trees, a deck and a storage shed sets you up for summer evenings and weekend projects. The big-ticket updates are done and the home is vacant with immediate possession available, so you can skip the reno list and move right in. Book your showing before someone else calls it home.
For sale
C$179,900
301 W 8th St SW, Slave Lake, AB T0G 2A4
4beds
1,346sqft
Single Family Residence
Built in 1983
4,356 Square Feet Lot
$-- Zestimate®
C$134/sqft
C$-- HOA
What's special
New windowsNew roofNew vinyl plank flooringFresh paint throughoutBright kitchenMain-floor laundryPrimary suite
- 11 hours
- 3
- 0
Zillow last checked:
Listing updated:
Listed by:
Chris Sundberg, Associate,
Exp Realty
Source: courtesy of Pillar9 System,MLS®#: A2353218 Originating MLS®#: Alberta West Realtors Association
Facts & features
Interior
Bedrooms & bathrooms
- Bedrooms: 4
- Bathrooms: 2
- Full bathrooms: 2
Bedroom
- Level: Main
- Dimensions: 7`8" x 10`7"
Bedroom
- Level: Main
- Dimensions: 13`4" x 12`10"
Bedroom
- Level: Main
- Dimensions: 7`7" x 8`7"
Other
- Level: Main
- Dimensions: 13`2" x 10`1"
Other
- Level: Main
- Dimensions: 4`11" x 7`7"
Other
- Level: Main
- Dimensions: 8`3" x 4`11"
Foyer
- Level: Main
- Dimensions: 13`4" x 10`2"
Kitchen
- Level: Main
- Dimensions: 13`0" x 9`11"
Laundry
- Level: Main
- Dimensions: 10`3" x 5`4"
Living room
- Level: Main
- Dimensions: 13`1" x 16`3"
Heating
- Forced Air, Natural Gas
Cooling
- None
Appliances
- Included: Electric Stove, Range Hood, Refrigerator, Washer/Dryer
- Laundry: Laundry Room
Features
- Built-in Features, Ceiling Fan(s), Laminate Counters, Walk-In Closet(s)
- Flooring: Laminate
- Windows: Vinyl Windows, Window Coverings
- Basement: None
- Has fireplace: No
Interior area
- Total interior livable area: 1,346 sqft
Video & virtual tour
Property
Parking
- Total spaces: 4
- Parking features: Gravel, Off Street, On Street, Parking Pad
- Has uncovered spaces: Yes
Features
- Levels: One
- Stories: 1
- Patio & porch: Deck
- Exterior features: Playground, Private Yard
- Pool features: Community
- Fencing: Fenced
- Frontage length: 15.25M 50`0"
Lot
- Size: 4,356 Square Feet
- Features: Back Yard, Backs on to Park/Green Space
Details
- Additional structures: Shed(s)
- Parcel number: 114107694
- Zoning: RMHS
Construction
Type & style
- Home type: SingleFamily
- Property subtype: Single Family Residence
Materials
- Metal Siding, Vinyl Siding, Wood Frame
- Foundation: Block
- Roof: Metal
Condition
- New construction: No
- Year built: 1983
Utilities & green energy
- Electric: 100 Amp Service
- Sewer: Public Sewer
- Water: Public
- Utilities for property: Electricity Connected, Natural Gas Connected, Fiber Optics Available, Sewer Connected, Water Connected
Community & HOA
Community
- Features: Airport/Runway, Fishing, Golf, Lake, Park, Playground, Sidewalks, Street Lights
- Subdivision: NONE
HOA
- Has HOA: No
Location
- Region: Slave Lake
Financial & listing details
- Price per square foot: C$134/sqft
- Date on market: 10/19/2026
- Inclusions: N/A
- Electric utility on property: Yes
Price history
Price history is unavailable.
Public tax history
Tax history is unavailable.
Climate risks
Neighborhood: T0G
Nearby schools
GreatSchools rating
No schools nearby
We couldn't find any schools near this home.


Similar homes
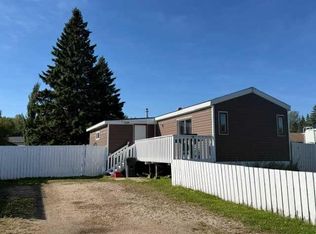
- C$179,9004 bd1 ba1.1k sqft1109 N 12th Ave SE, Slave Lake, AB T0G 2A3For Sale
 MLS ID #A2345800, Jim Sparks, Associate Broker, Century 21 Masters. courtesy of Pillar9 System
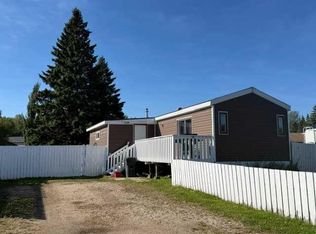
- C$189,9004 bd1 ba1.1k sqft1109 12th Ave SE, Slave Lake, AB T0G 2A3For Sale
 Century 21 Canada
- C$189,9002 bd1 ba1.3k sqft500 S 4th St NW, Slave Lake, AB T0G 2A1For Sale
 MLS ID #A2348439, Robbie Cote, Associate, Real Broker. courtesy of Pillar9 System
- C$268,0003 bd2 ba1.3k sqft721 N 5th Ave NW, Slave Lake, AB T0G 2A1For Sale
 MLS ID #A2348087, Karen Cuthbert, Associate, Royal Lepage Progressive Realty. courtesy of Pillar9 System
