Welcome to this bright and spacious top-floor 2-bedroom, 1-bathroom condo offering modern updates and effortless convenience! Step inside to find brand-new flooring flowing seamlessly throughout an expansive open-concept living and dining area, flooded with natural light and leading directly out to your private covered deck—perfect for morning coffee or evening relaxation. The stylishly updated kitchen boasts sleek new countertops and a contemporary backsplash, ideal for both everyday cooking and entertaining. Retreat to the generous primary bedroom featuring desirable his-and-hers closets, accompanied by a well-sized second bedroom and a fully renovated 4-piece bathroom. Complete with the convenience of in-suite laundry and situated just steps away from the shops, dining, and amenities of Cornerstone Shopping Centre, this move-in-ready home checks all the boxes!
For sale
C$117,900
201 NW 12th Ave SW #301, Slave Lake, AB T0G 2A4
2beds
989sqft
Apartment
Built in 1980
-- sqft lot
$-- Zestimate®
C$119/sqft
C$546/mo HOA
What's special
Flooded with natural lightPrivate covered deckStylishly updated kitchenSleek new countertopsContemporary backsplashGenerous primary bedroomHis-and-hers closets
- 20 hours
- 4
- 0
Zillow last checked:
Listing updated:
Listed by:
Julie Brandle, Broker,
Royal Lepage Progressive Realty
Source: courtesy of Pillar9 System,MLS®#: A2359379 Originating MLS®#: Alberta West Realtors Association
Facts & features
Interior
Bedrooms & bathrooms
- Bedrooms: 2
- Bathrooms: 1
- Full bathrooms: 1
Bedroom
- Level: Main
- Dimensions: 11`11" x 7`9"
Other
- Level: Main
- Dimensions: 16`10" x 12`2"
Other
- Level: Main
- Dimensions: 8`1" x 4`11"
Dining room
- Level: Main
- Dimensions: 8`4" x 10`7"
Kitchen
- Level: Main
- Dimensions: 8`5" x 7`2"
Laundry
- Level: Main
- Dimensions: 8`6" x 5`1"
Living room
- Level: Main
- Dimensions: 23`2" x 13`4"
Heating
- Central
Cooling
- None
Appliances
- Included: Dishwasher, Range Hood, Refrigerator, Stove(s), Washer/Dryer
- Laundry: Laundry Room
Features
- Open Floorplan, Storage
- Has fireplace: No
- Common walls with other units/homes: 1 Common Wall,End Unit
Interior area
- Total interior livable area: 989 sqft
Video & virtual tour
Property
Parking
- Total spaces: 1
- Parking features: Assigned, Off Street, Parking Lot, Paved, Plug-In, Stall
Features
- Levels: Single Level Unit
- Stories: 3
- Entry location: Top
- Patio & porch: Balcony(s)
- Exterior features: Balcony
- Pool features: Community
Details
- Parcel number: 114126525
- Zoning: R3
Construction
Type & style
- Home type: Apartment
- Property subtype: Apartment
- Attached to another structure: Yes
Materials
- Brick, Vinyl Siding, Wood Frame
Condition
- New construction: No
- Year built: 1980
Community & HOA
Community
- Features: Fishing, Golf, Lake, Park, Playground
- Subdivision: NONE
HOA
- Has HOA: Yes
- Amenities included: Laundry, Snow Removal
- Services included: Common Area Maintenance, Gas, Heat, Insurance, Maintenance Grounds, Parking, Professional Management, Reserve Fund Contributions, Residential Manager, Sewer, Snow Removal, Trash, Water
- HOA fee: C$546 monthly
Location
- Region: Slave Lake
Financial & listing details
- Price per square foot: C$119/sqft
- Date on market: 11/18/2026
- Inclusions: NA
Price history
Price history is unavailable.
Public tax history
Tax history is unavailable.
Climate risks
Neighborhood: T0G
Nearby schools
GreatSchools rating
No schools nearby
We couldn't find any schools near this home.
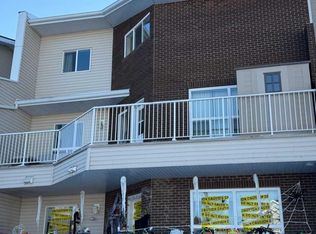
- C$139,0003 bd2 ba1.2k sqft205 N 12th St SW #201, Slave Lake, AB T0G2A4For Sale
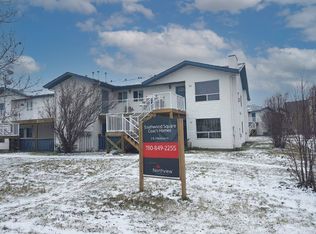
- C$--2 bd1 ba1.1k sqft120 12th Ave SW, Slave Lake, AB T0G2A4Off Market
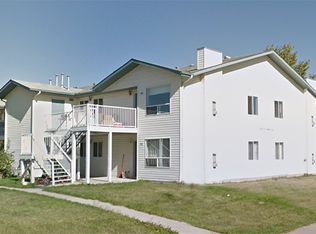
- C$--3 bd2 ba1.1k sqft120 12th Ave SW #780048, Slave Lake, AB T0G2A4Off Market
- C$--2 bd1 ba1.1k sqft120 12th Ave SW #780047, Slave Lake, AB T0G2A4Off Market
Similar homes
- C$139,0003 bd2 ba1.2k sqft205 N 12th St SW #201, Slave Lake, AB T0G 2A4For SaleMLS ID #A2357191, Carmen Pearson, Associate, People 1st Realty . courtesy of Pillar9 System
- C$79,9003 bd2 ba1.2k sqft812 6th Ave SW #78, Slave Lake, AB T0G 2A4For Sale
 MLS ID #A2352185, Julie Brandle, Broker, Royal Lepage Progressive Realty. courtesy of Pillar9 System
- C$89,9002 bd2 ba1.4k sqft404 6th Ave NW #78, Slave Lake, AB T0G 2A1For Sale
 MLS ID #A2348144, Robbie Cote, Associate, Real Broker. courtesy of Pillar9 System
- C$59,0003 bd1 ba1k sqft812 6th Ave SW #32, Slave Lake, AB T0G 2A4For Sale
 MLS ID #A2329738, Harold Norberg, Associate, Century 21 Masters. courtesy of Pillar9 System
