Spacious, Updated & Move-In Ready in Grizzly Ridge! Enjoy the space of a single-family home with the convenience of low-maintenance condo living! This beautifully maintained, updated second-level apartment-style condo in Grizzly Ridge offers over 1,208 sq. ft. of comfortable FULLY FURNISHED living space, featuring 3 bedrooms, 2 bathrooms, and a dedicated dining room. Clean, well cared for by long time owner, and move-in ready, this spacious home offers plenty of room to spread out without the upkeep of a traditional house. The functional layout is complemented by 5 included appliances and convenient in-suite laundry, and plenty of storage. Seller is including all furnishings, which is great for investors or first time owners...just move in and enjoy! One of the standout features of this END UNIT is the generous wraparound balcony, complete with outdoor furniture and a storage shed — the perfect spot to relax, enjoy some fresh air, or entertain guests. With condo fees covering all services except electricity and internet, budgeting is made easier and everyday living is that much more convenient. Whether you're looking for a comfortable place to call home, an investment property, or an excellent staff housing opportunity for a company, this property offers exceptional space, versatility, and value. Enjoy more room, less maintenance, and more time for what matters!
For sale
C$139,000
205 N 12th St SW #201, Slave Lake, AB T0G 2A4
3beds
1,208sqft
Apartment
Built in 1978
-- sqft lot
$-- Zestimate®
C$115/sqft
C$624/mo HOA
What's special
Dedicated dining roomFunctional layoutConvenient in-suite laundryPlenty of storageGenerous wraparound balconyOutdoor furnitureStorage shed
- 2 days
- 5
- 0
Zillow last checked:
Listing updated:
Listed by:
Carmen Pearson, Associate,
People 1st Realty
Source: courtesy of Pillar9 System,MLS®#: A2357191 Originating MLS®#: Fort McMurray
Facts & features
Interior
Bedrooms & bathrooms
- Bedrooms: 3
- Bathrooms: 2
- Full bathrooms: 1
- 1/2 bathrooms: 1
Other
- Level: Main
- Dimensions: 10`0" x 12`1"
Bedroom
- Level: Main
- Dimensions: 8`0" x 12`1"
Bedroom
- Level: Main
- Dimensions: 7`8" x 12`1"
Other
- Level: Main
- Dimensions: 5`0" x 8`5"
Other
- Level: Main
- Dimensions: 4`7" x 4`6"
Dining room
- Level: Main
- Dimensions: 14`7" x 11`4"
Kitchen
- Level: Main
- Dimensions: 8`8" x 8`2"
Laundry
- Level: Main
- Dimensions: 9`11" x 4`6"
Living room
- Level: Main
- Dimensions: 16`4" x 20`10"
Heating
- Baseboard, Electric
Cooling
- None
Appliances
- Included: Dishwasher, Dryer, Electric Range, Microwave, Refrigerator, Washer
- Laundry: In Unit
Features
- See Remarks
- Flooring: Carpet, Laminate, Linoleum
- Has fireplace: No
- Common walls with other units/homes: 1 Common Wall
Interior area
- Total interior livable area: 1,208 sqft
Property
Parking
- Total spaces: 39
- Parking features: Stall, Assigned
- Carport spaces: 39
Features
- Levels: Multi Level Unit
- Stories: 3
- Entry location: Other
- Patio & porch: Balcony(s)
- Exterior features: Storage
- Pool features: Community
Details
- Additional structures: Shed(s)
- Parcel number: 114126527
- Zoning: R3
Construction
Type & style
- Home type: Apartment
- Property subtype: Apartment
- Attached to another structure: Yes
Materials
- Brick, Mixed
Condition
- New construction: No
- Year built: 1978
Community & HOA
Community
- Features: Fishing, Golf, Lake, Park, Playground, Sidewalks, Street Lights, Tennis Court(s)
- Subdivision: NONE
HOA
- Has HOA: Yes
- Amenities included: Parking, Snow Removal, Trash, Visitor Parking
- Services included: Amenities of HOA/Condo, Caretaker, Common Area Maintenance, Gas, Heat, Insurance, Maintenance Grounds, Parking, Professional Management, Reserve Fund Contributions, Residential Manager, Sewer, Snow Removal, Trash
- HOA fee: C$624 monthly
Location
- Region: Slave Lake
Financial & listing details
- Price per square foot: C$115/sqft
- Date on market: 11/6/2026
- Inclusions: LIVNG ROOM FURNITURE, DINING SET, 3 BEDS, PATIO FURNITURE, HOUSEHOLD GOODS
Price history
Price history is unavailable.
Public tax history
Tax history is unavailable.
Climate risks
Neighborhood: T0G
Nearby schools
GreatSchools rating
No schools nearby
We couldn't find any schools near this home.
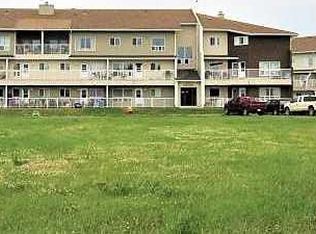
- C$121,0003 bd2 ba1.3k sqft201 SE 12th Ave SW #306, Slave Lake, AB T0G2A4For Sale
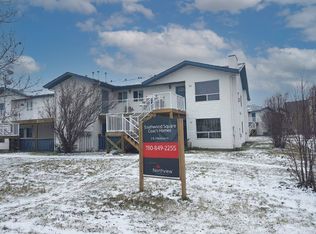
- C$--2 bd1 ba1.1k sqft120 12th Ave SW, Slave Lake, AB T0G2A4Off Market
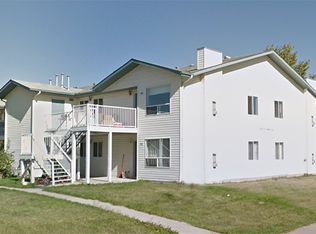
- C$--3 bd2 ba1.1k sqft120 12th Ave SW #780048, Slave Lake, AB T0G2A4Off Market
- C$--2 bd1 ba1.1k sqft120 12th Ave SW #780047, Slave Lake, AB T0G2A4Off Market
Similar homes
- C$121,0003 bd2 ba1.3k sqft201 SE 12th Ave SW #306, Slave Lake, AB T0G 2A4For SaleMLS ID #A2326623, Brenda Ballard, Associate, Royal Lepage Progressive Realty. courtesy of Pillar9 System
- C$179,9004 bd2 ba1.3k sqft301 W 8th St SW, Slave Lake, AB T0G 2A4For Sale
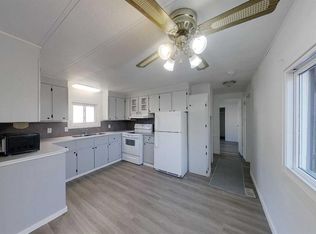 MLS ID #A2353218, Chris Sundberg, Associate, Exp Realty. courtesy of Pillar9 System
- C$79,9003 bd2 ba1.2k sqft812 6th Ave SW #78, Slave Lake, AB T0G 2A4For Sale
 MLS ID #A2352185, Julie Brandle, Broker, Royal Lepage Progressive Realty. courtesy of Pillar9 System
- C$179,9004 bd1 ba1.1k sqft1109 12th Ave SE, Slave Lake, AB T0G 2A3For Sale
 Century 21 Canada
