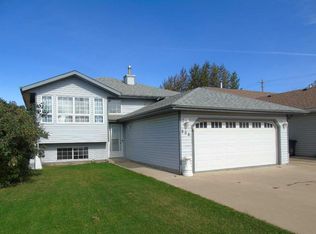
Looking for a home with space, functionality, and room for your own ideas? Set on a desirable corner lot, this well-laid out home offers the perfect opportunity to add your personal touch! The main-level foyer offers a grand entry, with convenient access to the double heated garage, along with a combined laundry and mudroom. An excellent, open-concept floor plan on the upper level, finished with a combination of ceramic tile and hardwood flooring throughout. The kitchen showcases rich cabinetry and a spacious prep island with breakfast bar seating, while the adjoining dining area provides convenient access to the deck. A generously sized primary bedroom with an ensuite, two additional bedrooms, and a 4-piece bathroom complete the upper level. Downstairs to the finished basement, find an oversized recreation room as a versatile family-friendly area, plus a fourth bedroom and utility with additional storage space. Outside, this property features a fenced backyard and a large front driveway. All in a convenient location within walking distance of St. Mary of the Lake School and quick access to downtown amenities. An exciting opportunity to bring your vision to life, don’t miss out!
For sale
C$459,900
601 E 8th Ave SW, Slave Lake, AB T0G 2A4
4beds
1,537sqft
Single Family Residence
Built in 2011
6,534 Square Feet Lot
$-- Zestimate®
C$299/sqft
C$-- HOA
What's special
Corner lotDouble heated garageCombined laundry and mudroomOpen-concept floor planAdditional storage spaceFenced backyardLarge front driveway
- 9 days
- 20
- 1
Zillow last checked:
Listing updated:
Listed by:
Robbie Cote, Associate,
Real Broker
Source: courtesy of Pillar9 System,MLS®#: A2351428 Originating MLS®#: Alberta West Realtors Association
Facts & features
Interior
Bedrooms & bathrooms
- Bedrooms: 4
- Bathrooms: 3
- Full bathrooms: 2
- 1/2 bathrooms: 1
Bedroom
- Level: Second
- Dimensions: 11`9" x 11`8"
Bedroom
- Level: Second
- Dimensions: 11`1" x 10`8"
Other
- Level: Second
- Dimensions: 15`10" x 11`8"
Bedroom
- Level: Basement
- Dimensions: 14`8" x 10`1"
Other
- Level: Main
- Dimensions: 9`11" x 3`5"
Other
- Level: Second
- Dimensions: 8`8" x 6`2"
Other
- Level: Second
- Dimensions: 8`8" x 5`0"
Dining room
- Level: Second
- Dimensions: 15`0" x 8`8"
Foyer
- Level: Main
- Dimensions: 8`7" x 11`7"
Other
- Level: Basement
- Dimensions: 14`8" x 16`8"
Game room
- Level: Basement
- Dimensions: 19`9" x 36`4"
Kitchen
- Level: Second
- Dimensions: 21`8" x 10`9"
Living room
- Level: Second
- Dimensions: 17`8" x 13`11"
Mud room
- Level: Main
- Dimensions: 10`7" x 8`6"
Heating
- Forced Air, Natural Gas
Cooling
- None
Appliances
- Included: Dishwasher, Dryer, Microwave Hood Fan, Refrigerator, Stove(s), Washer
- Laundry: Laundry Room, Main Level
Features
- Breakfast Bar, Ceiling Fan(s), High Ceilings, Kitchen Island, Open Floorplan, Separate Entrance, Storage
- Flooring: Ceramic Tile, Hardwood, Laminate
- Windows: Window Coverings
- Basement: Full
- Has fireplace: No
Interior area
- Total interior livable area: 1,537 sqft
- Finished area above ground: 1,537
- Finished area below ground: 1,167
Video & virtual tour
Property
Parking
- Total spaces: 6
- Parking features: Double Garage Attached, Driveway, Heated Garage, Off Street, Parking Pad
- Attached garage spaces: 2
- Has uncovered spaces: Yes
Features
- Levels: Bi-Level
- Stories: 1
- Patio & porch: Deck
- Exterior features: Private Entrance, Private Yard
- Fencing: Partial
- Frontage length: 18.90M 62`0"
Lot
- Size: 6,534 Square Feet
- Features: Corner Lot, Low Maintenance Landscape, Rectangular Lot
Details
- Parcel number: 114126619
- Zoning: 102 Residential Imp/Site
Construction
Type & style
- Home type: SingleFamily
- Property subtype: Single Family Residence
Materials
- Vinyl Siding, Wood Frame
- Foundation: Concrete Perimeter
- Roof: Asphalt Shingle
Condition
- New construction: No
- Year built: 2011
Community & HOA
Community
- Features: Fishing, Golf, Lake, Playground, Sidewalks
- Subdivision: NONE
HOA
- Has HOA: No
Location
- Region: Slave Lake
Financial & listing details
- Price per square foot: C$299/sqft
- Date on market: 10/10/2026
- Inclusions: N/A
Price history
Price history is unavailable.
Public tax history
Tax history is unavailable.
Climate risks
Neighborhood: T0G
Nearby schools
GreatSchools rating
No schools nearby
We couldn't find any schools near this home.
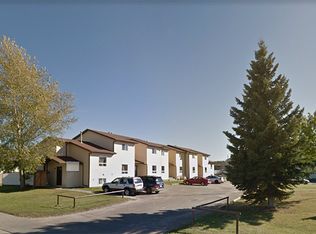
- C$--3 bd2 ba1.1k sqft701 6th Ave SW, Slave Lake, AB T0G2A4Off Market
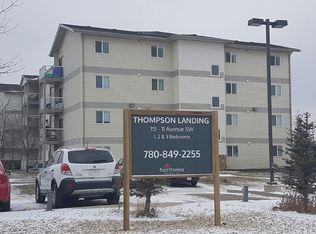
- C$--3 bd1 ba1.1k sqft115 11th Ave SW #3B-1BA-1100SQFT, Slave Lake, AB T0G2A4Off Market
- C$--2 bd1 ba815 sqft115 11th Ave SW #2B-1BA-815SQFT, Slave Lake, AB T0G2A4Off Market
- C$--1 bd1 ba700 sqft115 11th Ave SW #780043, Slave Lake, AB T0G2A4Off Market
Similar homes
- C$399,5005 bd3 ba1.3k sqft800 S 1a Ave SW, Slave Lake, AB T0G 2A4For Sale
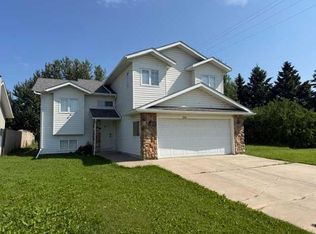 MLS ID #A2329141, Jim Sparks, Associate Broker, Century 21 Masters. courtesy of Pillar9 System
- C$379,9005 bd3 ba1.1k sqft808 1a Ave SW, Slave Lake, AB T0G 2A4For Sale
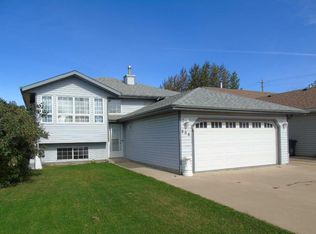 Century 21 Canada
- C$379,9005 bd3 ba1.1k sqft808 S 1a Ave SW, Slave Lake, AB T0G 2A4For Sale
 MLS ID #A2347370, Harold Norberg, Associate, Century 21 Masters. courtesy of Pillar9 System
- C$467,0004 bd3 ba1.4k sqft1100 S 10th Ave SE, Slave Lake, AB T0G 2A3For Sale
 MLS ID #A2317701, Chad Babiy, Associate, Real Broker. courtesy of Pillar9 System
