A Marten Beach Legacy Property For nearly half a century, this iconic and deeply admired estate has stood as one of the most recognizable and beautiful landmarks in Marten Beach - frequently celebrated as one of the most magical lakeside communities in Canada. Held and cherished by the same family for most of its life, this rare half-acre property perfectly blends timeless country character with modern comfort. The main residence welcomes you with soaring vaulted ceilings, charming finishes, and a cozy wood-burning fireplace anchoring the living room. The seamless flow leads into a bright kitchen and breakfast area, while the upper level is dedicated to a spectacular loft-style primary retreat featuring direct access to a private wrap-around balcony. Expansive wrap-around decks on both levels offer breathtaking, scenic views from every angle. Outside, the beautifully landscaped grounds feature vibrant garden beds, multiple serene seating areas, and a charming attached gazebo. Complete with central air conditioning, abundant storage, and a massive double garage featuring a private upper-level guest suite, this is a once-in-a-generation opportunity to inherit a piece of Marten Beach history.
For sale
C$499,900
1 SE Johnson Dr, Lesser Slave River No.124, AB T0G 2M0
2beds
1,303sqft
Single Family Residence
Built in 1979
0.48 Acres Lot
$-- Zestimate®
C$383/sqft
C$-- HOA
What's special
Rare half-acre propertySoaring vaulted ceilingsCharming finishesSpectacular loft-style primary retreatBeautifully landscaped groundsVibrant garden bedsMultiple serene seating areas
- 113 days
- 18
- 1
Zillow last checked:
Listing updated:
Listed by:
Robbie Cote, Associate,
Real Broker
Source: courtesy of Pillar9 System,MLS®#: A2324144 Originating MLS®#: Alberta West Realtors Association
Originating MLS®#: Alberta West Realtors AssociationFacts & features
Interior
Bedrooms & bathrooms
- Bedrooms: 2
- Bathrooms: 2
- Full bathrooms: 1
- 1/2 bathrooms: 1
Bedroom
- Level: Second
- Dimensions: 11`6" x 9`0"
Other
- Level: Second
- Dimensions: 15`1" x 12`0"
Other
- Level: Main
- Dimensions: 6`5" x 5`9"
Other
- Level: Second
- Dimensions: 5`0" x 7`7"
Dinette
- Level: Main
- Dimensions: 13`6" x 9`4"
Dining room
- Level: Main
- Dimensions: 13`7" x 7`7"
Family room
- Level: Main
- Dimensions: 11`5" x 10`5"
Kitchen
- Level: Main
- Dimensions: 11`10" x 8`11"
Living room
- Level: Main
- Dimensions: 13`7" x 9`3"
Other
- Level: Main
- Dimensions: 7`8" x 3`1"
Heating
- Forced Air, Propane
Cooling
- Central Air
Appliances
- Included: Dishwasher, Dryer, Refrigerator, Stove(s), Washer
- Laundry: Other
Features
- Bar, Ceiling Fan(s), Closet Organizers, Natural Woodwork, Vaulted Ceiling(s)
- Flooring: Carpet, Vinyl
- Basement: None
- Number of fireplaces: 1
- Fireplace features: Wood Burning
Interior area
- Total interior livable area: 1,303 sqft
- Finished area above ground: 1,303
Video & virtual tour
Property
Parking
- Total spaces: 4
- Parking features: Double Garage Detached, Driveway, Guest, Off Street, Parking Pad, Workshop in Garage
- Garage spaces: 2
- Has uncovered spaces: Yes
Features
- Levels: One and One Half,1 and Half Storey
- Stories: 1.5
- Patio & porch: Balcony(s), Deck, Wrap Around
- Exterior features: Balcony, Courtyard, Fire Pit, Garden, Rain Barrel/Cistern(s), Storage
- Fencing: None
- Frontage length: 118.87M 390`0"
Lot
- Size: 0.48 Acres
- Features: Back Yard, Garden, Gazebo, Landscaped, Lawn, Private, Treed
Details
- Additional structures: Shed(s)
- Parcel number: 57737881
- Zoning: 102 Residential-Improved
Construction
Type & style
- Home type: SingleFamily
- Property subtype: Single Family Residence
Materials
- Wood Siding
- Foundation: Slab
- Roof: Cedar Shake
Condition
- New construction: No
- Year built: 1979
Utilities & green energy
- Sewer: Septic Field, Septic Tank
- Water: Cistern
Community & HOA
Community
- Features: Fishing, Golf, Lake
- Subdivision: NONE
HOA
- Has HOA: No
Location
- Region: Lesser Slave River No 124
Financial & listing details
- Price per square foot: C$383/sqft
- Date on market: 6/26/2026
- Inclusions: All Furniture and Equipment is Negotiable
Price history
Price history is unavailable.
Public tax history
Tax history is unavailable.
Climate risks
Neighborhood: T0G
Nearby schools
GreatSchools rating
No schools nearby
We couldn't find any schools near this home.
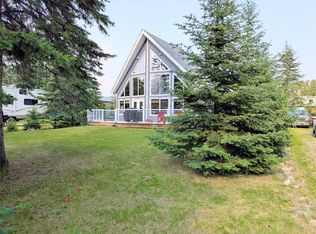
- C$579,0003 bd2 ba1.5k sqft85 W Pine Dr, Lesser Slave River No.124, AB T0G2M0For Sale
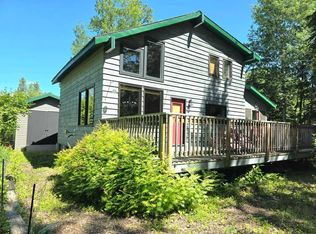
- C$229,9002 bd1 ba1.2k sqft10 S Poplar Cres, Lesser Slave River No.124, AB T0G2M0For Sale
- C$749,9004 bd2 ba2.9k sqft73078 Southshore Dr E, Lesser Slave River No.124, AB T0G2M0For Sale

- C$549,9004 bd3 ba1.5k sqft73050 Southshore Dr E, Lesser Slave River No.124, AB T0G2M0For Sale

Similar homes
- C$579,0003 bd2 ba1.5k sqft85 W Pine Dr, Lesser Slave River No.124, AB T0G 2M0For SaleMLS ID #A2325292, Chad Babiy, Associate, Real Broker. courtesy of Pillar9 System
- C$549,9004 bd3 ba1.5k sqft73050 Southshore Dr E, Lesser Slave River No.124, AB T0G 2M0For SaleMLS ID #A2333333, Robbie Cote, Associate, Real Broker. courtesy of Pillar9 System
- C$709,9005 bd3 ba1.9k sqft74008 Southshore Dr S, Lesser Slave River No.124, AB T0G 2M0For Sale
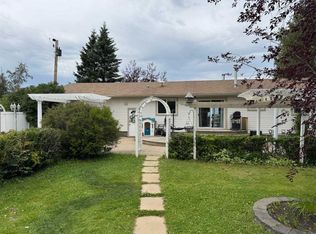 MLS ID #A2335826, Audrey Emes, Associate, Royal Lepage Progressive Realty. courtesy of Pillar9 System
 - C$425,0002 bd2 ba1.2k sqft731007 State Highway 88 Rural Lesser Slave Riv #124, Md Of, AB T0G 2A0For Sale
 Century 21 Canada
