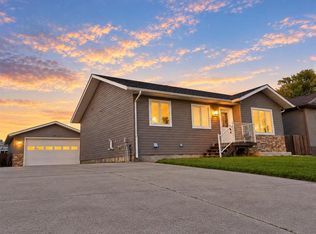
Welcome Home! This elegant bungalow features over 1400 sq ft per level, with three bedrooms and vinyl plank flooring throughout. The primary bedroom has a deluxe 3 pc ensuite. Nice big entryway with access directly into the massive 24x30 garage with 10 ft doors. Inside features a dazzling kitchen with sparkling quartz counter tops and modern design. Black and white contrasts throughout add a stylishly modern feel as you love the space your in. The perfect array of windows provides plenty of natural lighting throughout all levels of the house. Outside, the spacious and lush backyard provides a great place to host family and friends in the summer, or to just kick back and enjoy the fresh air on the back deck. You will be instantly pleased with this well designed home; the attention to detail and craftsmanship skills are evident all throughout the layout, design, and all the carefully selected fixtures. Only 3 years old and comes with balance of 10 yr new home warranty.
For sale
C$519,900
908 S 7th Ave SE, Slave Lake, AB T0G 2A3
3beds
1,404sqft
Single Family Residence
Built in 2023
6,969 Square Feet Lot
$-- Zestimate®
C$370/sqft
C$-- HOA
What's special
Elegant bungalowThree bedroomsVinyl plank flooring throughoutNice big entrywayModern designSpacious and lush backyardBack deck
- 203 days
- 5
- 3
Zillow last checked:
Listing updated:
Listed by:
Jim Sparks, Associate Broker,
Century 21 Masters
Source: courtesy of Pillar9 System,MLS®#: A2290276 Originating MLS®#: Alberta West Realtors Association
Originating MLS®#: Alberta West Realtors AssociationFacts & features
Interior
Bedrooms & bathrooms
- Bedrooms: 3
- Bathrooms: 2
- Full bathrooms: 2
Bedroom
- Level: Main
- Dimensions: 12`4" x 11`5"
Bedroom
- Level: Main
- Dimensions: 10`7" x 11`6"
Other
- Level: Main
- Dimensions: 12`5" x 14`9"
Other
- Level: Main
- Dimensions: 4`11" x 10`1"
Other
- Level: Main
- Dimensions: 5`0" x 10`3"
Dining room
- Level: Main
- Dimensions: 6`6" x 14`4"
Foyer
- Level: Main
- Dimensions: 12`5" x 8`2"
Other
- Level: Basement
- Dimensions: 11`2" x 14`8"
Kitchen
- Level: Main
- Dimensions: 10`11" x 14`4"
Living room
- Level: Main
- Dimensions: 17`6" x 16`7"
Other
- Level: Basement
- Dimensions: 40`4" x 30`5"
Heating
- Forced Air, Natural Gas
Cooling
- None
Appliances
- Included: Dishwasher, Dryer, Range Hood, Refrigerator, Stove(s), Washer
- Laundry: In Basement
Features
- Bathroom Rough-in, Kitchen Island, Open Floorplan, Quartz Counters, Storage, Sump Pump(s)
- Windows: Window Coverings
- Basement: Full
- Has fireplace: No
Interior area
- Total interior livable area: 1,404 sqft
- Finished area below ground: 1,424
Video & virtual tour
Property
Parking
- Total spaces: 4
- Parking features: Concrete, Double Garage Attached
- Attached garage spaces: 2
- Has uncovered spaces: Yes
Features
- Levels: Bi-Level
- Stories: 1
- Patio & porch: Deck
- Exterior features: Other
- Fencing: Partial
- Frontage length: 16.76M 55`0"
Lot
- Size: 6,969 Square Feet
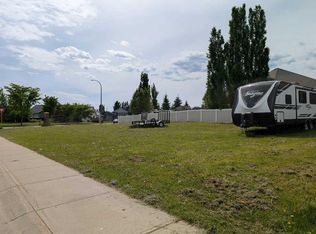
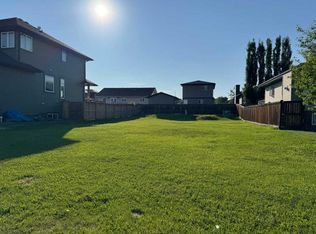
- Features: Back Yard, Backs on to Park/Green Space, Front Yard, Rectangular Lot
Details
- Parcel number: 103985290
- Zoning: R1A
Construction
Type & style
- Home type: SingleFamily
- Architectural style: Bungalow
- Property subtype: Single Family Residence
Materials
- Vinyl Siding, Wood Frame
- Foundation: ICF Block
- Roof: Asphalt Shingle
Condition
- New construction: No
- Year built: 2023
Details
- Builder name: Lyle Pudlow
Community & HOA
Community
- Features: Fishing, Lake, Sidewalks
- Subdivision: NONE
HOA
- Has HOA: No
Location
- Region: Slave Lake
Financial & listing details
- Price per square foot: C$370/sqft
- Date on market: 4/1/2026
- Inclusions: AUTOMOWER LAWN MOWER
Price history
Price history is unavailable.
Public tax history
Tax history is unavailable.
Climate risks
Neighborhood: T0G
Nearby schools
GreatSchools rating
No schools nearby
We couldn't find any schools near this home.
Similar homes
- C$519,9003 bd2 ba1.4k sqft908 7th Ave SE, Slave Lake, AB T0G 2A3For Sale
 Century 21 Canada
 - C$480,0005 bd4 ba1.3k sqft721 W 12th St SE, Slave Lake, AB T0G 2A3For Sale
 MLS ID #A2332745, Chad Babiy, Associate, Real Broker. courtesy of Pillar9 System
 - C$467,0004 bd3 ba1.4k sqft1100 S 10th Ave SE, Slave Lake, AB T0G 2A3For Sale
 MLS ID #A2317701, Chad Babiy, Associate, Real Broker. courtesy of Pillar9 System
 - C$439,9005 bd2 ba1.1k sqft1000 SW 5th Ave SE, Slave Lake, AB T0G 2A3For Sale
 MLS ID #A2343517, Robbie Cote, Associate, Real Broker. courtesy of Pillar9 System
