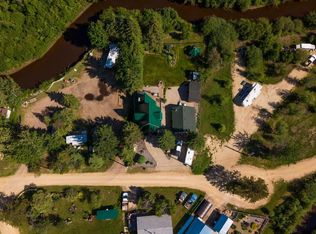
Some places you visit. Others become family traditions. Welcome to Marten Beach, one of Lesser Slave Lake's hidden gems, where a welcoming community, spectacular sunsets, and one of the area's most beautiful sandy beaches create memories that last for generations. Whether it's parents and children spending carefree days at the beach, grandparents hosting family weekends, or evenings gathered around the fire with family and friends, this is a place where lifelong traditions begin. Located just 30 minutes from Slave Lake, you'll enjoy the peace and beauty of lake living without giving up the convenience of nearby shopping, services, and everyday essentials. Custom built in 2006 by a respected local builder for the original owners, this quality-crafted home was thoughtfully designed for comfortable, low-maintenance, year-round living rather than seasonal use. Offering 1575 sq. ft., 3 bedrooms, and 2 bathrooms, it combines exceptional craftsmanship with all the comforts of home. Rich oak hardwood flooring, maple cabinetry, tile accents, and a beautiful stone fireplace surround create a warm and inviting atmosphere, while the BIS wood-burning fireplace with circulating fan provides both comfort and efficiency. The bright open-concept living area is filled with natural light from the expansive front windows, creating the perfect gathering space after a day at the lake. A main floor bedroom and full bathroom offer everyday convenience, while upstairs you'll find two additional bedrooms and another bathroom, providing comfortable accommodations for family and overnight guests. A dedicated laundry area with washer and dryer, Nest smart thermostat, abundant interior storage, propane furnace, propane hot water, and a 1,000-gallon water cistern located within the heated crawl space to help prevent freezing all contribute to worry-free year-round enjoyment. Step outside onto the spacious deck overlooking a private, beautifully treed 0.29-acre lot where peaceful surroundings, a welcoming firepit, and mature trees create the perfect setting to relax as another unforgettable lake day comes to an end. There's plenty of room to park your RV, complete with a convenient 30-amp hookup, while a detached 16’ x 26’ garage, storage shed, wood shed, and traditional outhouse provide excellent storage and added functionality. The property is serviced by a 1,000-gallon concrete septic system, and fill was brought in during construction to elevate the home above the area's estimated 100-year flood level, offering additional peace of mind. Best of all, one of the area's most beautiful sandy beaches is just a minute walk away along a nearby pathway, making it easy to spend your days swimming, relaxing in the sun, boating, fishing, or taking in the breathtaking sunsets over Lesser Slave Lake. With nearly everything negotiable, this exceptional property offers a rare opportunity to step into the Marten Beach lifestyle and start making memories from day one.
For sale
C$579,000
85 W Pine Dr, Lesser Slave River No.124, AB T0G 2M0
3beds
1,575sqft
Single Family Residence
Built in 2006
0.29 Acres Lot
$-- Zestimate®
C$368/sqft
C$-- HOA
What's special
Quality-crafted homeExceptional craftsmanshipRich oak hardwood flooringMaple cabinetryTile accentsBeautiful stone fireplace surroundExpansive front windows
- 21 days |
- 10 |
- 0 |
Zillow last checked:
Listing updated:
Listed by:
Chad Babiy, Associate,
Real Broker
Source: courtesy of Pillar9 System,MLS®#: A2325292 Originating MLS®#: Alberta West Realtors Association
Originating MLS®#: Alberta West Realtors AssociationFacts & features
Interior
Bedrooms & bathrooms
- Bedrooms: 3
- Bathrooms: 2
- Full bathrooms: 1
- 1/2 bathrooms: 1
Other
- Level: Main
- Dimensions: 15`0" x 14`5"
Bedroom
- Level: Second
- Dimensions: 13`0" x 11`0"
Bedroom
- Level: Second
- Dimensions: 12`8" x 10`3"
Other
- Level: Main
- Dimensions: 5`0" x 10`4"
Other
- Level: Second
- Dimensions: 5`0" x 6`9"
Dining room
- Level: Main
- Dimensions: 13`5" x 12`2"
Other
- Level: Main
- Dimensions: 9`0" x 3`1"
Kitchen
- Level: Main
- Dimensions: 10`3" x 14`2"
Laundry
- Level: Main
- Dimensions: 9`0" x 10`8"
Living room
- Level: Main
- Dimensions: 9`11" x 16`9"
Heating
- Fireplace(s), Forced Air, Propane, Wood
Cooling
- None
Appliances
- Included: Dishwasher, Electric Stove, Microwave, Range Hood, Refrigerator, Washer/Dryer Stacked
- Laundry: Main Level
Features
- Ceiling Fan(s), Kitchen Island, No Smoking Home, Open Floorplan, Pantry, Storage, Sump Pump(s)
- Flooring: Ceramic Tile, Hardwood
- Basement: Crawl Space
- Number of fireplaces: 1
- Fireplace features: Wood Burning
Interior area
- Total interior livable area: 1,575 sqft
Video & virtual tour
Property
Parking
- Total spaces: 10
- Parking features: Parking Pad, Single Garage Detached
- Garage spaces: 1
- Has uncovered spaces: Yes
Features
- Levels: One and One Half,1 and Half Storey
- Stories: 1.5
- Patio & porch: Deck
- Exterior features: Other
- Fencing: None
- Has view: Yes
- Frontage length: 27.49M 90`2"
Lot
- Size: 0.29 Acres
- Features: Landscaped, Lawn, Many Trees, Private, Views
Details
- Additional structures: See Remarks, Shed(s)
- Parcel number: 57737531
- Zoning: 102 Residential-Improved
Construction
Type & style
- Home type: SingleFamily
- Property subtype: Single Family Residence
Materials
- Concrete, Vinyl Siding, Wood Frame
- Foundation: Concrete Perimeter
- Roof: Asphalt Shingle
Condition
- New construction: No
- Year built: 2006
Community & HOA
Community
- Features: Other
- Subdivision: NONE
HOA
- Has HOA: No
Location
- Region: Lesser Slave River No 124
Financial & listing details
- Price per square foot: C$368/sqft
- Date on market: 7/3/2026
- Inclusions: N/A
Chad Babiy, Associate
Chad Babiy, Associate
(780) 805-2045
By pressing Contact Agent, you agree that the real estate professional identified above may call/text you about your search, which may involve use of automated means and pre-recorded/artificial voices. You don't need to consent as a condition of buying any property, goods, or services. Message/data rates may apply. You also agree to our Terms of Use. Zillow does not endorse any real estate professionals. We may share information about your recent and future site activity with your agent to help them understand what you're looking for in a home.
Price history
Price history is unavailable.
Public tax history
Tax history is unavailable.
Climate risks
Neighborhood: T0G
Nearby schools
GreatSchools rating
No schools nearby
We couldn't find any schools near this home.
- C$499,9002 bd2 ba1.3k sqft1 SE Johnson Dr, Lesser Slave River No.124, AB T0G2M0For Sale

- C$1,299,9004 bd3 ba3.5k sqft9 Crescent Dr, Woodlands County, AB T0G1A0For Sale

- C$479,7902 bd2 ba1.4k sqft113 W Herb Cres, Lesser Slave River No.124, AB T0G2M0For Sale

- C$479,7902 bd2 ba1.4k sqft113 Herb Cres, Lesser Slave River No.124, AB T0G2M0For Sale
- C$320,0001 bd1 ba494 sqft38 E Pine Dr, Lesser Slave River No.124, AB T0G2M0For Sale
- C$330,0004 bd2 ba1.3k sqft26 E Herb Cres, Lesser Slave River No.124, AB T0G2M0For Sale
- C$749,9004 bd2 ba2.9k sqft73078 Southshore Dr E, Lesser Slave River No.124, AB T0G2M0For Sale
- C$199,9001.41 AcresLOT 8A Bartlett Way, Widewater, AB T0GLot/Land
Similar homes
- C$499,9002 bd2 ba1.3k sqft1 SE Johnson Dr, Lesser Slave River No.124, AB T0G 2M0For SaleMLS ID #A2324144, Robbie Cote, Associate, Real Broker. courtesy of Pillar9 System
- C$479,7902 bd2 ba1.4k sqft113 Herb Cres, Lesser Slave River No.124, AB T0G 2M0For SaleCentury 21 Canada
- C$479,7902 bd2 ba1.4k sqft113 W Herb Cres, Lesser Slave River No.124, AB T0G 2M0For SaleMLS ID #A2310421, Jim Sparks, Associate Broker, Century 21 Masters. courtesy of Pillar9 System
- C$659,0003 bd2 ba1.4k sqft74031 B N Southshore Dr E, Lesser Slave River No.124, AB T0G 2M0For Sale
 MLS ID #A2303734, Chad Babiy, Associate, Real Broker. courtesy of Pillar9 System
 - C$499,9004 bd2 ba2k sqft72034 SW Weather Station Rd, Lesser Slave River No.124, AB T0G 2M0For SaleMLS ID #A2259088, Julie Brandle, Broker, Royal Lepage Progressive Realty. courtesy of Pillar9 System
- C$625,0006 bd4 ba2.3k sqft50 W Lakeview Hts, Lesser Slave River No.124, AB T0G 0M0For SaleMLS ID #A2325631, Brenda Ballard, Associate, Royal Lepage Progressive Realty. courtesy of Pillar9 System
- C$449,9004 bd2 ba1.2k sqft125 W 10th St, Lesser Slave River No.124, AB T0G 0M0For SaleMLS ID #A2326758, Brenda Ballard, Associate, Royal Lepage Progressive Realty. courtesy of Pillar9 System
- C$529,0005 bd3 ba1.7k sqft301 N 3rd Ave NE, Slave Lake, AB T0G 2A2For SaleMLS ID #A2314945, Robbie Cote, Associate, Real Broker. courtesy of Pillar9 System
- C$520,0005 bd3 ba1.4k sqft321 W 9th St NE, Slave Lake, AB T0G 2A2For SaleMLS ID #A2320601, Katee Nelson, Associate, Royal Lepage Progressive Realty. courtesy of Pillar9 System
- C$425,0002 bd2 ba1.2k sqft731007 S Highway 88 Rural Lesser Slave Riv #124, Md Of, AB T0G 2A0For SaleMLS ID #A2317169, Harold Norberg, Associate, Century 21 Masters. courtesy of Pillar9 System
- C$425,0002 bd2 ba1.2k sqft731007 State Highway 88 Rural Lesser Slave Riv #124, Md Of, AB T0G 2A0For SaleCentury 21 Canada
- C$467,0004 bd3 ba1.4k sqft1100 S 10th Ave SE, Slave Lake, AB T0G 2A3For SaleMLS ID #A2317701, Chad Babiy, Associate, Real Broker. courtesy of Pillar9 System
- C$468,5005 bd3 ba1.3k sqft317 W 12th St SE, Slave Lake, AB T0G 2A3For SaleMLS ID #A2323757, Robbie Cote, Associate, Real Broker. courtesy of Pillar9 System
- C$519,9003 bd2 ba1.4k sqft908 S 7th Ave SE, Slave Lake, AB T0G 2A3For SaleMLS ID #A2290276, Jim Sparks, Associate Broker, Century 21 Masters. courtesy of Pillar9 System
- C$519,9003 bd2 ba1.4k sqft908 7th Ave SE, Slave Lake, AB T0G 2A3For SaleCentury 21 Canada
- C$799,0004 bd4 ba1.8k sqft812 E 9th St SE, Slave Lake, AB T0G 2A3For SaleMLS ID #A2311684, Robbie Cote, Associate, Real Broker. courtesy of Pillar9 System
- C$419,0003 bd3 ba1.1k sqft601 N 13th Ave SE, Slave Lake, AB T0G 2A3For SaleMLS ID #A2322108, Chad Babiy, Associate, Real Broker. courtesy of Pillar9 System
- C$365,0005 bd3 ba1.1k sqft400 E 4th St NE, Slave Lake, AB T0G 2A2For SaleMLS ID #A2294660, Chad Babiy, Associate, Real Broker. courtesy of Pillar9 System
- C$289,9004 bd2 ba1k sqft1004 12th St SE, Slave Lake, AB T0G 2A3For SaleMLS ID #A2271921, Julie Brandle, Broker, Royal Lepage Progressive Realty. courtesy of Pillar9 System
- C$334,9003 bd3 ba1.4k sqft1600 N Main St SW #109, Slave Lake, AB T0G 2A4For SaleMLS ID #A2291552, Brenda Ballard, Associate, Royal Lepage Progressive Realty. courtesy of Pillar9 System
