Nestled in the serene enclave of Canyon Creek, this fully-treed private lot offers a sanctuary of luxury and comfort. Spanning 2,354 sq ft, the home boasts a stunning kitchen equipped with solid oak cabinets, stainless steel appliances including dual ovens, a warming drawer and glass cook top, stone floors, granite counter tops with eating bar, a tile back splash and accent columns. The open floor plan features 12-foot and 14-foot ceilings and an abundance of windows, bathing the living spaces in natural light. Enjoy cozy evenings by the wood-burning fireplace in the living room or host elegant dinners in the formal dining room. The main floor also includes a spacious Primary bedroom with a sitting area, walk-in closet and 5 pc ensuite with jetted corner tub. Two additional bedrooms share a 4 pc Bath with jetted tub and corner shower. A spacious Family/theatre room and convenient laundry room finish the main floor. The basement offers an additional three bedrooms, one with a 4 pc ensuite. A second kitchen, dining, living room and tons of storage space. The rooftop patio provides breathtaking views, perfect for relaxing or entertaining. Mature landscaping with flowering trees, perennials, a garden plot and fenced in area for horse enthusiasts. This home combines elegance and functionality, making it the perfect retreat for discerning buyers. Located minutes from the Canyon Creek Marina, convenience store and amenities of Slave Lake. Don't miss the opportunity to make this exquisite property your own.
For sale
C$625,000
50 W Lakeview Hts, Lesser Slave River No.124, AB T0G 0M0
6beds
2,354sqft
Single Family Residence
Built in 2000
4.03 Acres Lot
$-- Zestimate®
C$265/sqft
C$-- HOA
What's special
Fully-treed private lotStunning kitchenSolid oak cabinetsWarming drawerGlass cook topStone floorsTile back splash
- 23 days |
- 46 |
- 1 |
Zillow last checked:
Listing updated:
Listed by:
Brenda Ballard, Associate,
Royal Lepage Progressive Realty,
Angela Ballard, Associate,
Royal Lepage Progressive Realty
Source: courtesy of Pillar9 System,MLS®#: A2325631 Originating MLS®#: Alberta West Realtors Association
Originating MLS®#: Alberta West Realtors AssociationFacts & features
Interior
Bedrooms & bathrooms
- Bedrooms: 6
- Bathrooms: 4
- Full bathrooms: 4
Bedroom
- Level: Main
- Dimensions: 11`11" x 12`9"
Bedroom
- Level: Main
- Dimensions: 13`10" x 14`2"
Other
- Level: Main
- Dimensions: 24`11" x 14`11"
Bedroom
- Level: Basement
- Dimensions: 16`3" x 15`0"
Bedroom
- Level: Basement
- Dimensions: 12`4" x 13`0"
Bedroom
- Level: Basement
- Dimensions: 12`5" x 15`0"
Other
- Level: Main
- Dimensions: 11`6" x 10`7"
Other
- Level: Basement
- Dimensions: 7`3" x 10`1"
Other
- Level: Basement
- Dimensions: 9`3" x 11`4"
Other
- Level: Main
- Dimensions: 13`7" x 12`5"
Breakfast nook
- Level: Main
- Dimensions: 9`2" x 11`3"
Dining room
- Level: Main
- Dimensions: 11`10" x 11`11"
Dining room
- Level: Basement
- Dimensions: 10`0" x 7`9"
Game room
- Level: Basement
- Dimensions: 21`2" x 24`4"
Kitchen
- Level: Main
- Dimensions: 13`11" x 11`3"
Kitchen
- Level: Basement
- Dimensions: 13`2" x 11`2"
Living room
- Level: Main
- Dimensions: 24`11" x 15`3"
Media room
- Level: Main
- Dimensions: 18`4" x 18`0"
Storage
- Level: Basement
- Dimensions: 32`9" x 16`8"
Walk in closet
- Level: Main
- Dimensions: 7`6" x 6`7"
Heating
- Forced Air, Natural Gas
Cooling
- None
Appliances
- Included: Built-In Oven, Dishwasher, Double Oven, Microwave Hood Fan, Refrigerator, Warming Drawer, Washer/Dryer
- Laundry: Lower Level, Main Level
Features
- Ceiling Fan(s), Central Vacuum, Double Vanity, High Ceilings, Kitchen Island, Open Floorplan, Stone Counters, Sump Pump(s), Vaulted Ceiling(s), Walk-In Closet(s)
- Flooring: Carpet, Hardwood, Laminate, Tile, Wood
- Windows: Vinyl Windows
- Basement: Full
- Number of fireplaces: 1
- Fireplace features: Living Room, Mantle, Wood Burning
Interior area
- Total interior livable area: 2,354 sqft
Video & virtual tour
Property
Parking
- Total spaces: 8
- Parking features: Gravel, Off Street, Unpaved
- Has uncovered spaces: Yes
Features
- Levels: One
- Stories: 1
- Entry location: Ground
- Patio & porch: Deck, Rooftop Patio
- Exterior features: Fire Pit, Garden, Private Yard, Storage
- Has spa: Yes
- Spa features: Bath
- Fencing: None
Lot
- Size: 4.03 Acres
- Features: Cleared, Cul-De-Sac, Front Yard, Gentle Sloping, Irregular Lot, Landscaped, Lawn, Many Trees, No Neighbours Behind, Private, Wooded
Details
- Parcel number: 57750423
- Zoning: CR
Construction
Type & style
- Home type: SingleFamily
- Architectural style: Acreage with Residence,Bungalow
- Property subtype: Single Family Residence
Materials
- Concrete, Stucco, Wood Frame
- Foundation: Concrete Perimeter
- Roof: Asphalt Shingle
Condition
- New construction: No
- Year built: 2000
Utilities & green energy
- Utilities for property: Electricity Connected, Natural Gas Connected, Sewer Connected, Water Connected
Community & HOA
Community
- Features: Fishing, Lake, Playground
- Subdivision: NONE
HOA
- Has HOA: No
Location
- Region: Lesser Slave River No 124
Financial & listing details
- Price per square foot: C$265/sqft
- Date on market: 7/1/2026
- Date available: 09/21/2026
- Inclusions: All Window Blinds/Coverings, All Light Fixtures, Ceiling Fans w/Appliccble Remotes, Storage Shed(s)
- Electric utility on property: Yes
Brenda Ballard, Associate
Brenda Ballard, Associate
(780) 849-9120
By pressing Contact Agent, you agree that the real estate professional identified above may call/text you about your search, which may involve use of automated means and pre-recorded/artificial voices. You don't need to consent as a condition of buying any property, goods, or services. Message/data rates may apply. You also agree to our Terms of Use. Zillow does not endorse any real estate professionals. We may share information about your recent and future site activity with your agent to help them understand what you're looking for in a home.
Price history
Price history is unavailable.
Public tax history
Tax history is unavailable.
Climate risks
Neighborhood: T0G
Nearby schools
GreatSchools rating
No schools nearby
We couldn't find any schools near this home.
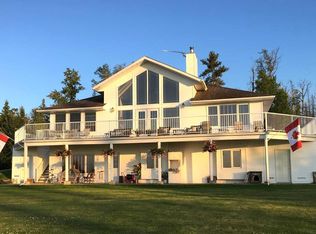
- C$1,150,0003 bd3 ba1.9k sqft735021 N Range Road 80 SW, Lesser Slave River No.124, AB T0G0M0For Sale
- C$189,9001.2 AcresBLOCK Southshore Dr E LOT 12, Lesser Slave River No.124, AB T0G2M0Lot/Land
- C$2,400,0003 bd4 ba3.7k sqft30 NW Executive Ests, Canyon Creek, AB T0G0M0For Sale

- C$659,0003 bd2 ba1.4k sqft74031 B N Southshore Dr E, Lesser Slave River No.124, AB T0G2M0For Sale

- C$449,9004 bd2 ba1.2k sqft125 W 10th St, Lesser Slave River No.124, AB T0G0M0For Sale
- C$278,9003 bd2 ba1.4k sqft9 W 10th St, Big Lakes County, AB T0G0W0For Sale
- C$199,9001.41 AcresLOT 8A Bartlett Way, Widewater, AB T0GLot/Land
- C$268,0003 bd2 ba1.3k sqft114 SE 10th St, Lesser Slave River No.124, AB T0G0M0For Sale
Similar homes
- C$659,0003 bd2 ba1.4k sqft74031 B N Southshore Dr E, Lesser Slave River No.124, AB T0G 2M0For SaleMLS ID #A2303734, Chad Babiy, Associate, Real Broker. courtesy of Pillar9 System
- C$499,9004 bd2 ba2k sqft72034 SW Weather Station Rd, Lesser Slave River No.124, AB T0G 2M0For Sale
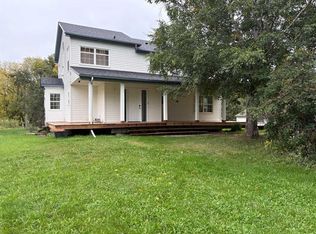 MLS ID #A2259088, Julie Brandle, Broker, Royal Lepage Progressive Realty. courtesy of Pillar9 System
 - C$449,9004 bd2 ba1.2k sqft125 W 10th St, Lesser Slave River No.124, AB T0G 0M0For Sale
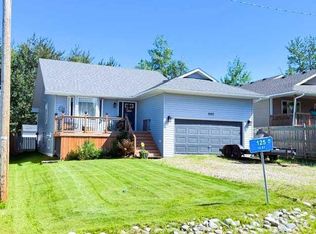 MLS ID #A2326758, Brenda Ballard, Associate, Royal Lepage Progressive Realty. courtesy of Pillar9 System
 - C$749,9004 bd2 ba2.9k sqft73078 Southshore Dr E, Lesser Slave River No.124, AB T0G 2M0For Sale
 MLS ID #E4471321, Bruce Erickson, RE/MAX Elite. RAE
 - C$649,9005 bd4 ba1.8k sqft74120 E Hundred Range Rd, Kinuso, AB T0G 2K0For SaleMLS ID #A2293788, Jim Sparks, Associate Broker, Century 21 Masters. courtesy of Pillar9 System
- C$649,9005 bd4 ba1.8k sqft74120 Range Road 100, Big Lakes County, AB T0G 1K0For SaleCentury 21 Canada
- C$679,9004 bd3 ba1.6k sqft18 SW Aspen Alley Rural Lesser Slave Riv #124, Md Of, AB T0G 2A0For SaleMLS ID #A2317708, Robbie Cote, Associate, Real Broker. courtesy of Pillar9 System
- C$579,0003 bd2 ba1.5k sqft85 W Pine Dr, Lesser Slave River No.124, AB T0G 2M0For SaleMLS ID #A2325292, Chad Babiy, Associate, Real Broker. courtesy of Pillar9 System
- C$485,9003 bd2 ba1.8k sqft5 NE Eating Creek Close Rural Lesser Slave Riv #124, Md Of, AB T0G 2A0For SaleMLS ID #A2319116, Chris Sundberg, Associate, Exp Realty. courtesy of Pillar9 System
- C$679,5006 bd4 ba2.6k sqft10 S Parkdale Way SE, Slave Lake, AB T0G 2A3For SaleMLS ID #A2304561, Jim Sparks, Associate Broker, Century 21 Masters. courtesy of Pillar9 System
- C$679,5006 bd4 ba2.6k sqft10 Parkdale Way SE, Slave Lake, AB T0G 2A3For SaleCentury 21 Canada
- C$539,9005 bd4 ba2.5k sqft23 W Springwood Dr NE, Slave Lake, AB T0G 2A2For SaleMLS ID #A2311374, Audrey Emes, Associate, Royal Lepage Progressive Realty. courtesy of Pillar9 System
- C$799,9005 bd4 ba3k sqft1865 N Barton Dr SW, Slave Lake, AB T0G 2S0For SaleMLS ID #A2319192, Robbie Cote, Associate, Real Broker. courtesy of Pillar9 System
- C$529,0005 bd3 ba1.7k sqft301 N 3rd Ave NE, Slave Lake, AB T0G 2A2For SaleMLS ID #A2314945, Robbie Cote, Associate, Real Broker. courtesy of Pillar9 System
- C$520,0005 bd3 ba1.4k sqft321 W 9th St NE, Slave Lake, AB T0G 2A2For SaleMLS ID #A2320601, Katee Nelson, Associate, Royal Lepage Progressive Realty. courtesy of Pillar9 System
- C$468,5005 bd3 ba1.3k sqft317 W 12th St SE, Slave Lake, AB T0G 2A3For SaleMLS ID #A2323757, Robbie Cote, Associate, Real Broker. courtesy of Pillar9 System
- C$799,0004 bd4 ba1.8k sqft812 E 9th St SE, Slave Lake, AB T0G 2A3For SaleMLS ID #A2311684, Robbie Cote, Associate, Real Broker. courtesy of Pillar9 System
- C$467,0004 bd3 ba1.4k sqft1100 S 10th Ave SE, Slave Lake, AB T0G 2A3For SaleMLS ID #A2317701, Chad Babiy, Associate, Real Broker. courtesy of Pillar9 System
- C$419,0003 bd3 ba1.1k sqft601 N 13th Ave SE, Slave Lake, AB T0G 2A3For SaleMLS ID #A2322108, Chad Babiy, Associate, Real Broker. courtesy of Pillar9 System
- C$519,9003 bd2 ba1.4k sqft908 S 7th Ave SE, Slave Lake, AB T0G 2A3For SaleMLS ID #A2290276, Jim Sparks, Associate Broker, Century 21 Masters. courtesy of Pillar9 System
