Fully finished basementPerfectly outfitted games roomHuge spacious entry wayMain floor laundryBreakfast nookFamily roomSeparate stand up shower
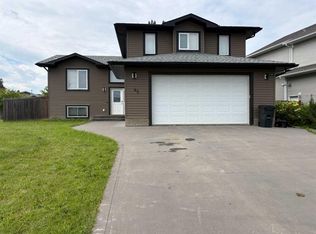
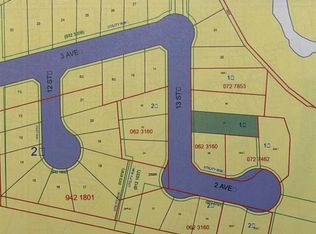
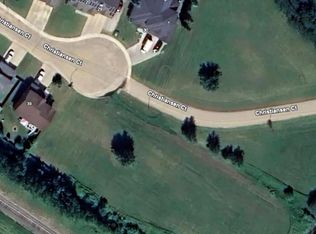
DREAM NEIGHBORHOOD! This executive 2 storey home,backing onto the green space is a great opportunity. Home is over 2,590 sq ft plus a fully finished basement that features the 4th bedroom, a 3pc bath and a perfectly outfitted games room complete with the pool table & accessories. Going upstairs to the Main floor is a huge spacious entry way with an Amazing Front Door that speaks to the curb appeal! Main Floor laundry, a bedroom that could easily be a main floor office/workroom, 2pc bath, a sparkling white kitchen with stainless steel appliances, with a breakfast nook and family room. Also there is a formal dining area/living room complete this main floor. Upstairs you find the the Master suite that features a 5pc bath with his\her sinks, a separate stand up shower and a jacuzzi tub plus 2 more bdrms & 4pc bath. Upgrades include- 2 furnaces Dec/24, HWT Dec/24, Flooring in kitchen & family room March/25, some cupboards & counter top Mar/25,cooktop, Apr/25 , fridge Apr/25, dishwasher & garburator, Apr/25, washer & dryer Apr/25. Outside you can't beat the yard that backs onto the green zone & fire pit area. Great family neighbourhood, yard & a stunning home!
64 days
|
16
|
1
|
Zillow last checked:
Listing updated:
Listed by:
Audrey Emes, Associate,
Royal Lepage Progressive Realty
Source: courtesy of Pillar9 System,MLS®#: A2311374Originating MLS®#: Alberta West Realtors Association
Facts & features
Interior
Bedrooms & bathrooms
Bedrooms: 5
Bathrooms: 4
Full bathrooms: 3
1/2 bathrooms: 1
Bedroom
Level: Main
Dimensions: 12`0" x 9`7"
Other
Level: Second
Dimensions: 18`7" x 13`0"
Bedroom
Level: Second
Dimensions: 13`5" x 8`7"
Bedroom
Level: Second
Dimensions: 13`6" x 9`11"
Bedroom
Level: Basement
Dimensions: 15`7" x 14`10"
Other
Level: Main
Other
Level: Second
Dimensions: 8`3" x 5`3"
Other
Level: Basement
Dimensions: 7`0" x 6`2"
Other
Level: Second
Dimensions: 13`5" x 8`7"
Dinette
Level: Main
Dimensions: 9`10" x 5`11"
Family room
Level: Main
Dimensions: 19`9" x 13`5"
Foyer
Level: Main
Dimensions: 9`2" x 6`5"
Game room
Level: Basement
Dimensions: 25`9" x 25`4"
Kitchen
Level: Main
Dimensions: 18`1" x 12`5"
Laundry
Level: Main
Dimensions: 14`3" x 7`10"
Other
Level: Main
Dimensions: 27`10" x 15`8"
Storage
Level: Basement
Dimensions: 38`11" x 18`2"
Heating
Forced Air, Natural Gas
Cooling
None
Appliances
Included: Dishwasher, Dryer, Electric Cooktop, Oven-Built-In, Range Hood, Washer
Laundry: Laundry Room, Main Level
Features
Double Vanity, High Ceilings, Kitchen Island
Flooring: Carpet, Hardwood, Tile
Basement: Full
Number of fireplaces: 1
Fireplace features: Brick Facing, Family Room, Gas
Parking features: Concrete, Double Garage Attached, Parking Pad
Attached garage spaces: 2
Has uncovered spaces: Yes
Features
Levels: Two,2 Storey
Stories: 1
Patio & porch: Deck
Exterior features: Rain Gutters
Pool features: Community
Has spa: Yes
Spa features: Bath
Fencing: None
Frontage length: 17.37M 57`0"
Lot
Size: 8,712 Square Feet
Features: Back Yard, Backs on to Park/Green Space, Few Trees, Front Yard, Irregular Lot, No Neighbours Behind, Street Lighting
Details
Parcel number: 103986767
Zoning: R1A
Construction
Type & style
Home type: SingleFamily
Property subtype: Single Family Residence
Materials
Concrete, Stucco, Wood Frame
Foundation: Concrete Perimeter
Roof: Asphalt Shingle
Condition
New construction: No
Year built: 1995
Community & HOA
Community
Features: Airport/Runway, Fishing, Golf, Lake, Park, Sidewalks, Street Lights
Subdivision: NONE
HOA
Has HOA: No
Location
Region: Slave Lake
Financial & listing details
Price per square foot: C$208/sqft
Date on market: 5/14/2026
Inclusions: pool table & accessories, 2 sheds, playset
Audrey Emes, Associate
(780) 805-4757
By pressing Contact Agent, you agree that the real estate professional identified above may call/text you about your search, which may involve use of automated means and pre-recorded/artificial voices. You don't need to consent as a condition of buying any property, goods, or services. Message/data rates may apply. You also agree to our Terms of Use. Zillow does not endorse any real estate professionals. We may share information about your recent and future site activity with your agent to help them understand what you're looking for in a home.