Nestled in the quiet hamlet of Canyon Creek, this Well Maintained 4 Bedroom, 2 Bath home offers the perfect blend of peaceful country living and everyday comfort. A bright kitchen with plenty of Cupboard & Counter space, Stylish Back Splash, and Stainless Steel Appliances. Spacious Dining Room & Living Room, complete with an electric Fireplace, to cozy up to on chilly days. Stylish Master Bedroom complete with a 4- Pc Ensuite, and 2 Additional Bedrooms sharing a 2nd 4 Pc Bath complete the main floor. A partially finished Basement offers even more living space with a Lg Family Room, Huge Bedroom featuring a Walk-in Closet. There's an Oversized utility, laundry, storage room and Roughed in Bathroom. Step outside and enjoy the Fully Fenced Backyard, complete with Newer Decks, a Dog Run, 2 Storage Sheds, and a Fire Pit . Nice sized Garage for all your tools and toys. Recent interior updates include... 2 upstairs Bathrooms, Paint, Tile, Laminate flooring, Dishwasher, Stove Microwave/Hood Fan. Exterior upgrades incl. Newer Shingles 2024, Newer decks 2024-25 Newer Windows and Doors 2025 (balance will be completed this summer). Fantastic location, minutes from the Shores of Lesser Slave Lake with amenities, incl. a Convenience/Gas Station and the Canyon Creek Marina... offering Camping, Mooring, Boat Launching, a Sandy Beach and Convenience store with Showers. There's also a Ice Arena/ Rec Centre with Updated Playground. A short 20 min drive to the Town of Slave Lake and all Services.... Shopping, Dining, Schools, Daycare, MRC, Curling Rink, Northern Lakes College with Swimming Pool, Churches, Parks, Hospital and so much more. Properties like this don't come along often...add this home to your must see list!
For sale
C$444,900
125 W 10th St, Lesser Slave River No.124, AB T0G 0M0
4beds
1,234sqft
Single Family Residence
Built in 2007
6,098 Square Feet Lot
$-- Zestimate®
C$360/sqft
C$-- HOA
What's special
Three spacious bedroomsStylish tile backsplashFour stainless steel appliancesElectric fireplaceFully fenced backyardTwo storage sheds
- 53 days
- 4
- 1
Zillow last checked:
Listing updated:
Listed by:
Brenda Ballard, Associate,
Royal Lepage Progressive Realty,
Angela Ballard, Associate,
Royal Lepage Progressive Realty
Source: courtesy of Pillar9 System,MLS®#: A2326758 Originating MLS®#: Alberta West Realtors Association
Originating MLS®#: Alberta West Realtors AssociationFacts & features
Interior
Bedrooms & bathrooms
- Bedrooms: 4
- Bathrooms: 2
- Full bathrooms: 2
Other
- Level: Main
- Dimensions: 11`5" x 12`5"
Bedroom
- Level: Main
- Dimensions: 14`9" x 12`2"
Bedroom
- Level: Main
- Dimensions: 11`4" x 9`6"
Bedroom
- Level: Basement
- Dimensions: 13`8" x 16`1"
Other
- Level: Main
- Dimensions: 4`11" x 8`2"
Other
- Level: Main
- Dimensions: 5`1" x 8`2"
Dining room
- Level: Main
- Dimensions: 15`3" x 8`2"
Other
- Level: Basement
- Dimensions: 28`1" x 19`2"
Game room
- Level: Basement
- Dimensions: 13`11" x 21`6"
Kitchen
- Level: Main
- Dimensions: 13`9" x 10`2"
Living room
- Level: Main
- Dimensions: 11`8" x 13`11"
Storage
- Level: Basement
- Dimensions: 8`4" x 8`2"
Heating
- Forced Air, Natural Gas
Cooling
- None
Appliances
- Included: Dishwasher, Dryer, Microwave Hood Fan, Refrigerator, Stove(s), Washer
- Laundry: In Basement
Features
- Ceiling Fan(s), Storage, Sump Pump(s)
- Flooring: Laminate, Tile
- Windows: Vinyl Windows, Window Coverings
- Basement: Full
- Number of fireplaces: 1
- Fireplace features: Electric, Living Room, Mantle
Interior area
- Total interior livable area: 1,234 sqft
Video & virtual tour
Property
Parking
- Total spaces: 4
- Parking features: Garage Faces Front, Gravel, Heated Garage, None, Unpaved
- Has uncovered spaces: Yes
Features
- Levels: One
- Stories: 1
- Patio & porch: Deck
- Exterior features: Fire Pit, Private Yard
- Fencing: Fenced
- Frontage length: 15.26M 50`1"
Lot
- Size: 6,098 Square Feet
- Features: Back Yard, Cleared, Front Yard
Details
- Parcel number: 57756941
- Zoning: HS
Construction
Type & style
- Home type: SingleFamily
- Architectural style: Bungalow
- Property subtype: Single Family Residence
Materials
- Vinyl Siding, Wood Frame
- Foundation: Concrete Perimeter
- Roof: Asphalt Shingle
Condition
- New construction: No
- Year built: 2007
Utilities & green energy
- Utilities for property: Electricity Connected, Natural Gas Connected, Sewer Connected, Water Connected
Community & HOA
Community
- Features: Fishing, Lake, Playground
- Subdivision: NONE
HOA
- Has HOA: No
Location
- Region: Lesser Slave River No 124
Financial & listing details
- Price per square foot: C$360/sqft
- Date on market: 7/9/2026
- Inclusions: N/A
- Electric utility on property: Yes
Price history
Price history is unavailable.
Public tax history
Tax history is unavailable.
Climate risks
Neighborhood: T0G
Nearby schools
GreatSchools rating
No schools nearby
We couldn't find any schools near this home.
- C$268,0003 bd2 ba1.3k sqft114 SE 10th St, Lesser Slave River No.124, AB T0G0M0For Sale

- C$1,150,0003 bd3 ba1.9k sqft735021 N Range Road 80 SW, Lesser Slave River No.124, AB T0G0M0For Sale
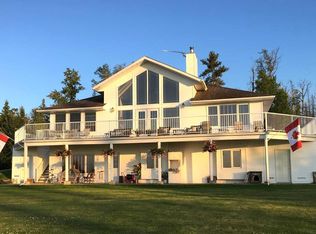
- C$2,400,0003 bd4 ba3.7k sqft30 NW Executive Ests, Canyon Creek, AB T0G0M0For Sale

- C$625,0006 bd4 ba2.3k sqft50 W Lakeview Hts, Lesser Slave River No.124, AB T0G0M0For Sale

Similar homes
- C$268,0003 bd2 ba1.3k sqft114 SE 10th St, Lesser Slave River No.124, AB T0G 0M0For SaleMLS ID #A2329292, Crystal Block, Associate, Century 21 Masters. courtesy of Pillar9 System
- C$574,9004 bd3 ba1.5k sqft73050 Southshore Dr E, Lesser Slave River No.124, AB T0G 2M0For Sale
 MLS ID #A2333333, Robbie Cote, Associate, Real Broker. courtesy of Pillar9 System
 - C$659,0003 bd2 ba1.4k sqft74031 B N Southshore Dr E, Lesser Slave River No.124, AB T0G 2M0For Sale
 MLS ID #A2303734, Chad Babiy, Associate, Real Broker. courtesy of Pillar9 System
 - C$479,7902 bd2 ba1.4k sqft113 W Herb Cres, Lesser Slave River No.124, AB T0G 2M0For Sale
 MLS ID #A2310421, Jim Sparks, Associate Broker, Century 21 Masters. courtesy of Pillar9 System
