Nestled on a 25.67-acre parcel in Lake View Heights, this clean and beautifully maintained walkout bungalow offers the perfect blend of privacy, space, and breathtaking natural beauty. All less than 5 minutes from Canyon Creek. This is more than just a property, it's a lifestyle waiting to unfold. Step inside this over 1900 sq. ft. home and be greeted by vaulted ceilings that flood the space with abundant natural light, creating an atmosphere of openness and warmth. The stunning rock-faced, double-sided gas fireplace serves as the heart of the living room, offering a cozy focal point. The spacious kitchen is truly designed for those who love to gather! Featuring solid Maple cabinetry that combines timeless beauty with durability, a well-appointed pantry for all your culinary essentials, and an inviting eating bar perfect for morning coffee with a view or entertaining family. Retreat to your primary suite offering direct access to a dedicated office space, a generous walk-in closet, and a 5-piece ensuite complete with a soaker tub and a separate shower. The sunroom invites you to sit back, relax, and soak in the expanded views of Lesser Slave Lake. This space connects you to the natural beauty that surrounds your property in the most intimate way. French doors lead you out to the main floor balcony over looking the beautiful landscape. The walkout basement extends your living space beautifully, providing two additional bedrooms with large walk-in closets for family or guests. The large recreation room, complete with a wet bar, becomes the ultimate entertainment hub for game nights, movie marathons, or hosting gatherings, plus two additional storage rooms. Recent upgrades include basement flooring, 5-piece bathroom, asphalt shingles, furnace and hot water heater. Included on the property is a gated area at the bottom of the property with alternate access for all your storage needs or the future building of a shop with water, sewer to the property line, electricity is already there. This acreage has endless possibilities !!
For sale
C$1,150,000
735021 N Range Road 80 SW, Lesser Slave River No.124, AB T0G 0M0
3beds
1,903sqft
Single Family Residence
Built in 1998
25.67 Acres Lot
$-- Zestimate®
C$604/sqft
C$-- HOA
What's special
Walkout bungalowVaulted ceilingsAbundant natural lightSpacious kitchenSolid maple cabinetryWell-appointed pantryInviting eating bar
- 56 days |
- 19 |
- 0 |
Zillow last checked:
Listing updated:
Listed by:
Karen Cuthbert, Associate,
Royal Lepage Progressive Realty
Source: courtesy of Pillar9 System,MLS®#: A2325386 Originating MLS®#: Alberta West Realtors Association
Originating MLS®#: Alberta West Realtors AssociationFacts & features
Interior
Bedrooms & bathrooms
- Bedrooms: 3
- Bathrooms: 3
- Full bathrooms: 2
- 1/2 bathrooms: 1
Other
- Level: Main
- Dimensions: 14`1" x 12`1"
Bedroom
- Level: Lower
- Dimensions: 10`10" x 17`5"
Bedroom
- Level: Lower
- Dimensions: 10`11" x 16`9"
Other
- Level: Main
- Dimensions: 3`0" x 7`7"
Other
- Level: Lower
- Dimensions: 8`3" x 12`5"
Other
- Level: Main
- Dimensions: 25`3" x 8`0"
Dining room
- Level: Main
- Dimensions: 12`8" x 17`6"
Family room
- Level: Main
- Dimensions: 13`11" x 16`0"
Flex space
- Level: Lower
- Dimensions: 11`1" x 8`4"
Other
- Level: Lower
- Dimensions: 7`2" x 12`5"
Game room
- Level: Lower
- Dimensions: 24`2" x 34`0"
Kitchen
- Level: Main
- Dimensions: 10`9" x 13`10"
Laundry
- Level: Main
- Dimensions: 9`11" x 7`7"
Living room
- Level: Main
- Dimensions: 22`10" x 17`11"
Office
- Level: Main
- Dimensions: 14`1" x 15`2"
Storage
- Level: Lower
- Dimensions: 16`9" x 7`1"
Storage
- Level: Lower
- Dimensions: 7`0" x 16`4"
Walk in closet
- Level: Main
- Dimensions: 13`2" x 10`6"
Heating
- Boiler, Natural Gas
Cooling
- None
Appliances
- Included: Bar Fridge, Dishwasher, Garage Control(s), Gas Oven, Gas Stove, Microwave, Microwave Hood Fan, Refrigerator, Washer/Dryer
- Laundry: Laundry Room, Main Level
Features
- Bar, Breakfast Bar, Built-in Features, Ceiling Fan(s), Central Vacuum, Closet Organizers, Double Vanity, High Ceilings, No Animal Home, No Smoking Home, Pantry, Storage, Walk-In Closet(s)
- Flooring: Ceramic Tile, Hardwood
- Doors: French Doors
- Basement: Full
- Number of fireplaces: 1
- Fireplace features: Den, Double Sided, Family Room, Gas, Glass Doors, Mantle, Masonry, Raised Hearth
Interior area
- Total interior livable area: 1,903 sqft
- Finished area above ground: 1,903
- Finished area below ground: 1,979
Video & virtual tour
Property
Parking
- Total spaces: 6
- Parking features: 220 Volt Wiring, Additional Parking, Aggregate, Heated Garage
- Attached garage spaces: 3
Features
- Levels: One
- Stories: 1
- Entry location: Ground
- Patio & porch: Deck
- Exterior features: Lighting, Private Entrance, Private Yard, Storage
- Fencing: None
- Has view: Yes
- Waterfront features: Lake Privileges
- Frontage length: 162.99M 534`9"
Lot
- Size: 25.67 Acres
- Features: Brush, Irregular Lot, Lawn, Many Trees, No Neighbours Behind, Private, Sloped Down, Views, Yard Lights
Details
- Parcel number: 57750711
- Zoning: Residential
Construction
Type & style
- Home type: SingleFamily
- Architectural style: Acreage with Residence,Bungalow
- Property subtype: Single Family Residence
Materials
- Concrete, Vinyl Siding
- Foundation: Concrete Perimeter
- Roof: Asphalt Shingle
Condition
- New construction: No
- Year built: 1998
Utilities & green energy
- Sewer: Holding Tank, Pump
- Utilities for property: Electricity Connected, Water At Lot Line, Natural Gas Connected, Fiber Optics Available
Community & HOA
Community
- Features: Fishing, Golf, Lake
- Subdivision: NONE
HOA
- Has HOA: No
Location
- Region: Lesser Slave River No 124
Financial & listing details
- Price per square foot: C$604/sqft
- Date on market: 6/30/2026
- Inclusions: N/A
- Electric utility on property: Yes
Price history
Price history is unavailable.
Public tax history
Tax history is unavailable.
Climate risks
Neighborhood: T0G
Nearby schools
GreatSchools rating
No schools nearby
We couldn't find any schools near this home.
- C$2,400,0003 bd4 ba3.7k sqft30 NW Executive Ests, Canyon Creek, AB T0G0M0For Sale

- C$625,0006 bd4 ba2.3k sqft50 W Lakeview Hts, Lesser Slave River No.124, AB T0G0M0For Sale

- C$444,9004 bd2 ba1.2k sqft125 W 10th St, Lesser Slave River No.124, AB T0G0M0For Sale
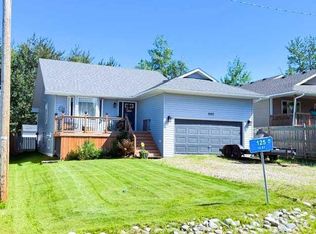
- C$268,0003 bd2 ba1.3k sqft114 SE 10th St, Lesser Slave River No.124, AB T0G0M0For Sale

- C$189,9001.2 acresBLOCK Southshore Dr E LOT 12, Lesser Slave River No.124, AB T0G2M0Lot/Land
- C$659,0003 bd2 ba1.4k sqft74031 B N Southshore Dr E, Lesser Slave River No.124, AB T0G2M0For Sale
- C$199,9001.41 acresLOT 8A Bartlett Way, Widewater, AB T0GLot/Land
- C$149,9001.25 acresLOT 7A Bartlett Way, Widewater, AB T0G2M0Lot/Land
Similar homes
- C$625,0006 bd4 ba2.3k sqft50 W Lakeview Hts, Lesser Slave River No.124, AB T0G 0M0For SaleMLS ID #A2325631, Brenda Ballard, Associate, Royal Lepage Progressive Realty. courtesy of Pillar9 System
- C$659,0003 bd2 ba1.4k sqft74031 B N Southshore Dr E, Lesser Slave River No.124, AB T0G 2M0For Sale
 MLS ID #A2303734, Chad Babiy, Associate, Real Broker. courtesy of Pillar9 System
 - C$649,9005 bd4 ba1.8k sqft74120 E Hundred Range Rd, Kinuso, AB T0G 2K0For Sale
 MLS ID #A2293788, Jim Sparks, Associate Broker, Century 21 Masters. courtesy of Pillar9 System
 - C$649,9005 bd4 ba1.8k sqft74120 Range Road 100, Big Lakes County, AB T0G 1K0For Sale
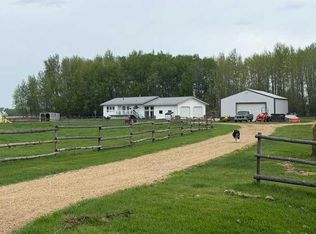 Century 21 Canada
 - C$579,0003 bd2 ba1.5k sqft85 W Pine Dr, Lesser Slave River No.124, AB T0G 2M0For SaleMLS ID #A2325292, Chad Babiy, Associate, Real Broker. courtesy of Pillar9 System
- C$599,9004 bd2 ba1.5k sqft73430 E Range Road 102, Big Lakes County, AB T0G 1K0For SaleMLS ID #A2331161, Robbie Cote, Associate, Real Broker. courtesy of Pillar9 System
- C$799,0004 bd4 ba1.8k sqft812 E 9th St SE, Slave Lake, AB T0G 2A3For SaleMLS ID #A2311684, Robbie Cote, Associate, Real Broker. courtesy of Pillar9 System
- C$679,5006 bd4 ba2.6k sqft10 S Parkdale Way SE, Slave Lake, AB T0G 2A3For SaleMLS ID #A2304561, Jim Sparks, Associate Broker, Century 21 Masters. courtesy of Pillar9 System
- C$679,5006 bd4 ba2.6k sqft10 Parkdale Way SE, Slave Lake, AB T0G 2A3For SaleCentury 21 Canada
