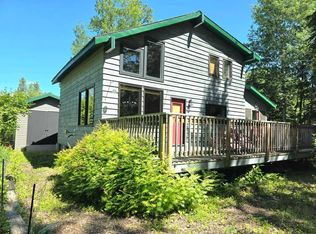
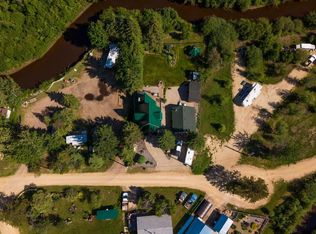
Welcome to 14 Marten Drive! Located just minutes from the sand and shore of one of Canada’s best beaches, this year-round 2-bedroom home sits high on the upper crest of Marten Beach on owned land, completely out of the flood zone and easy to insure. Key Highlights: Updated Interior: Open-concept living/dining, wood-burning fireplace, cosmetic updates, 2021 stainless steel appliances, and 2021 laminate flooring in the bedrooms. Guest Ready: Includes a newly added bunkhouse with double bunk bed, plus a large mudroom and full 4-piece bath. Outdoor Oasis: Flat, cleared half-acre lot with green space, opened-up fire pit zone, new wood shed, new oversized outhouse, and circular drive with expansive RV parking. True 4-Season Comfort: Propane furnace, wood fireplace, and electric heater in the water room. Whether you're seeking a full-time residence or a turn-key retreat, this property delivers on location, upgrades, and peace of mind!
For sale
C$329,900
14 S Marten Dr, Lesser Slave River No.124, AB T0G 2M0
2beds
1,159sqft
Single Family Residence
Built in 2000
0.5 Acres Lot
$-- Zestimate®
C$284/sqft
C$-- HOA
What's special
Wood-burning fireplaceLarge mudroomOpened-up fire pit zoneNew wood shedNew oversized outhousePropane furnaceWood fireplace
- 3 days |
- 1 |
- 0 |
Zillow last checked:
Listing updated:
Listed by:
Robbie Cote, Associate,
Real Broker
Source: courtesy of Pillar9 System,MLS®#: A2333579 Originating MLS®#: Alberta West Realtors Association
Originating MLS®#: Alberta West Realtors AssociationFacts & features
Interior
Bedrooms & bathrooms
- Bedrooms: 2
- Bathrooms: 1
- Full bathrooms: 1
Bedroom
- Level: Main
- Dimensions: 9`11" x 11`0"
Other
- Level: Main
- Dimensions: 15`5" x 12`0"
Other
- Level: Main
- Dimensions: 9`11" x 4`11"
Other
- Level: Main
- Dimensions: 2`8" x 4`5"
Other
- Level: Main
- Dimensions: 2`8" x 4`0"
Kitchen
- Level: Main
- Dimensions: 12`2" x 15`5"
Living room
- Level: Main
- Dimensions: 15`1" x 19`8"
Mud room
- Level: Main
- Dimensions: 15`4" x 5`11"
Heating
- Forced Air, Propane
Cooling
- None
Appliances
- Included: Dishwasher, Dryer, Refrigerator, Stove(s), Washer
- Laundry: Main Level
Features
- Built-in Features, Closet Organizers, Open Floorplan, Storage
- Flooring: Laminate, Linoleum
- Windows: Window Coverings
- Basement: None
- Number of fireplaces: 1
- Fireplace features: Living Room, Wood Burning
Interior area
- Total interior livable area: 1,159 sqft
Video & virtual tour
Property
Parking
- Parking features: Driveway, Parking Pad
- Has uncovered spaces: Yes
Features
- Levels: One
- Stories: 1
- Patio & porch: Deck, Front Porch
- Exterior features: Fire Pit, Private Yard, Storage
- Fencing: None
- Frontage length: 58.49M 191`11"
Lot
- Size: 0.5 Acres
- Features: Back Yard, Front Yard, Irregular Lot, Lawn, Private, Treed
Details
- Parcel number: 57737845
- Zoning: 102 Residential-Improved
Construction
Type & style
- Home type: SingleFamily
- Architectural style: Acreage with Residence,Cottage/Cabin
- Property subtype: Single Family Residence
Materials
- Vinyl Siding, Wood Frame
- Foundation: Block
- Roof: Metal
Condition
- New construction: No
- Year built: 2000
Community & HOA
Community
- Features: Fishing, Golf, Lake, Park, Playground
- Subdivision: NONE
HOA
- Has HOA: No
Location
- Region: Lesser Slave River No 124
Financial & listing details
- Price per square foot: C$284/sqft
- Date on market: 7/31/2026
- Inclusions: Storage Sheds, Out House, Bunk House + Bunk Bed, Microwave, Mattress, Bed Frame, Wire Shelves, Kitchen Table + 2 Chairs and Bench, Light Fixtures
Robbie Cote, Associate
Robbie Cote, Associate
(780) 849-1427
By pressing Contact Agent, you agree that the real estate professional identified above may call/text you about your search, which may involve use of automated means and pre-recorded/artificial voices. You don't need to consent as a condition of buying any property, goods, or services. Message/data rates may apply. You also agree to our Terms of Use. Zillow does not endorse any real estate professionals. We may share information about your recent and future site activity with your agent to help them understand what you're looking for in a home.
Price history
Price history is unavailable.
Public tax history
Tax history is unavailable.
Climate risks
Neighborhood: T0G
Nearby schools
GreatSchools rating
No schools nearby
We couldn't find any schools near this home.
- C$229,9002 bd1 ba1.2k sqft10 S Poplar Cres, Lesser Slave River No.124, AB T0G2M0For Sale
- C$320,0001 bd1 ba494 sqft38 E Pine Dr, Lesser Slave River No.124, AB T0G2M0For Sale

- C$330,0004 bd2 ba1.3k sqft26 E Herb Cres, Lesser Slave River No.124, AB T0G2M0For Sale

- C$1,299,9004 bd3 ba3.5k sqft9 Crescent Dr, Woodlands County, AB T0G1A0For Sale

- C$479,7902 bd2 ba1.4k sqft113 Herb Cres, Lesser Slave River No.124, AB T0G2M0For Sale
- C$479,7902 bd2 ba1.4k sqft113 W Herb Cres, Lesser Slave River No.124, AB T0G2M0For Sale
- C$579,0003 bd2 ba1.5k sqft85 W Pine Dr, Lesser Slave River No.124, AB T0G2M0For Sale
- C$499,9002 bd2 ba1.3k sqft1 SE Johnson Dr, Lesser Slave River No.124, AB T0G2M0For Sale
Similar homes
- C$330,0004 bd2 ba1.3k sqft26 E Herb Cres, Lesser Slave River No.124, AB T0G 2M0For SaleMLS ID #A2331679, Carmen Pearson, Associate, People 1st Realty . courtesy of Pillar9 System
- C$229,9002 bd1 ba1.2k sqft10 S Poplar Cres, Lesser Slave River No.124, AB T0G 2M0For SaleMLS ID #A2332058, Robbie Cote, Associate, Real Broker. courtesy of Pillar9 System
- C$479,7902 bd2 ba1.4k sqft113 Herb Cres, Lesser Slave River No.124, AB T0G 2M0For Sale
 Century 21 Canada
 - C$479,7902 bd2 ba1.4k sqft113 W Herb Cres, Lesser Slave River No.124, AB T0G 2M0For Sale
 MLS ID #A2310421, Jim Sparks, Associate Broker, Century 21 Masters. courtesy of Pillar9 System
 - C$329,9005 bd3 ba1.3k sqft308 E 5th St NW, Slave Lake, AB T0G 2A1For SaleMLS ID #A2330550, Robbie Cote, Associate, Real Broker. courtesy of Pillar9 System
- C$268,0003 bd2 ba1.3k sqft114 SE 10th St, Lesser Slave River No.124, AB T0G 0M0For SaleMLS ID #A2329292, Crystal Block, Associate, Century 21 Masters. courtesy of Pillar9 System
- C$365,0005 bd3 ba1.1k sqft400 E 4th St NE, Slave Lake, AB T0G 2A2For SaleMLS ID #A2294660, Chad Babiy, Associate, Real Broker. courtesy of Pillar9 System
- C$425,0002 bd2 ba1.2k sqft731007 S Highway 88 Rural Lesser Slave Riv #124, Md Of, AB T0G 2A0For SaleMLS ID #A2317169, Harold Norberg, Associate, Century 21 Masters. courtesy of Pillar9 System
- C$425,0002 bd2 ba1.2k sqft731007 State Highway 88 Rural Lesser Slave Riv #124, Md Of, AB T0G 2A0For SaleCentury 21 Canada
- C$425,0004 bd3 ba1.2k sqft505 12th Ave N, Slave Lake, AB T0G 2A3For SaleMLS ID #A2331689, Carmen Pearson, Associate, People 1st Realty . courtesy of Pillar9 System
- C$449,9004 bd2 ba1.2k sqft125 W 10th St, Lesser Slave River No.124, AB T0G 0M0For SaleMLS ID #A2326758, Brenda Ballard, Associate, Royal Lepage Progressive Realty. courtesy of Pillar9 System
- C$289,9004 bd2 ba1k sqft1004 12th St SE, Slave Lake, AB T0G 2A3For SaleMLS ID #A2271921, Julie Brandle, Broker, Royal Lepage Progressive Realty. courtesy of Pillar9 System
- C$419,0003 bd3 ba1.1k sqft601 N 13th Ave SE, Slave Lake, AB T0G 2A3For SaleMLS ID #A2322108, Chad Babiy, Associate, Real Broker. courtesy of Pillar9 System
- C$334,9003 bd3 ba1.4k sqft1600 N Main St SW #109, Slave Lake, AB T0G 2A4For SaleMLS ID #A2291552, Brenda Ballard, Associate, Royal Lepage Progressive Realty. courtesy of Pillar9 System
- C$259,9002 bd2 ba1.3k sqft401 12th St SW, Slave Lake, AB T0G 2A4For SaleMLS ID #A2297064, Brenda Ballard, Associate, Royal Lepage Progressive Realty. courtesy of Pillar9 System
- C$467,0004 bd3 ba1.4k sqft1100 S 10th Ave SE, Slave Lake, AB T0G 2A3For SaleMLS ID #A2317701, Chad Babiy, Associate, Real Broker. courtesy of Pillar9 System
- C$194,0003 bd3 ba1.4k sqft1019 SW 12th St SE, Slave Lake, AB T0G 2A3For SaleMLS ID #A2324901, Brenda Ballard, Associate, Royal Lepage Progressive Realty. courtesy of Pillar9 System
- C$170,0002 bd2 ba896 sqft404 6th Ave NW #10, Slave Lake, AB T0G 2A1For SaleMLS ID #A2312875, Jim Sparks, Associate Broker, Century 21 Masters. courtesy of Pillar9 System
