The idyllic family cottage awaits you in the cottager's community of Marten Beach. Located on the northern shores of Lesser Slave Lake Alberta, Marten Beach offers a small lakeside collection of family cottages, cabins, and a rare mile-long white sand beach! 26 Herb Crescent was a labor of love constructed with care and precision. When you see the woodburning stove, cozy window seats, second story balcony, hand crafted wooden inlays, storage cubbies, built-in book cases, custom made cabinets, skylights, artistic transem windows, and screened in porch...you see this cottage was tailored to be the backdrop of a lifetime of family togetherness and enjoyment. Construction is a sturdy two story with crawl space/basement containing a brand new gas furnace, and cistern plus a small storage and work space. All framing is 2x6 with reinforced insulation. A metal roof and exterior window shutters offer protection from the elements. Entering from the side deck, the hall is fitted with custom storage cupboards and closets. To the back of the home one bedroom and the laundry room which features a three piece bathroom, new hot water tank and storage space. At the front of this 24x30 home you'll find the L shaped eat-in kitchen with fridge, stove and a dishwasher, two large windows at the dining area. Pass by the exposed wooden support beam into the living room with wood paneled walls, access to the covered screen porch, built-in book cases, and new wood burning stove. A side window lights the way up the crafted staircase to the second floor. Here there are two bedrooms each with window seats overlooking the back yard, jack & jill closet, and above the doors, the transem windows were designed by the builder's children in faux stained glass. The hall is bright with skylight and venting from the floor to allow heat and circulation from the main floor. A 4 piece bathroom with much storage, another skylight and lovely lilac accents offer a tranquil powder room feel! The front of the second story is the primary suite, featuring a large closet to the right when entering and storage cupboards along the south sloped wall. The patio doors open up to the balcony which overlooks the front yard - a great space for your morning coffee! Updates in the last year include exterior staining to home, garage and gazebo, interior paint, new electrical panel and wiring, added shower to main floor bathroom and some tree removal. 26 Herb Crescent has a .30 of an acre yard with several outbuildings including a huge screened in fire-pit gazebo. A large heated workshop/garage is also a great asset! The lot slopes in the back and the home sits high in the front which has kept it safe from any water damage, even in the basement. It could be the perfect Air B&B investment. Or serve as a seasonal gathering spot for your extended family and friends! Lesser Slave Lake is located in North Central Alberta approximately 250 kms north of Edmonton. Shhh! It's #lslalbertasbestkeptsecret
For sale
C$330,000
26 E Herb Cres, Lesser Slave River No.124, AB T0G 2M0
4beds
1,376sqft
Single Family Residence
Built in 1982
0.3 Acres Lot
$-- Zestimate®
C$240/sqft
C$-- HOA
What's special
Woodburning stoveCozy window seatsSecond story balconyHand crafted wooden inlaysStorage cubbiesBuilt-in book casesCustom made cabinets
- 17 hours |
- 2 |
- 0 |
Zillow last checked:
Listing updated:
Listed by:
Carmen Pearson, Associate,
People 1st Realty
Source: courtesy of Pillar9 System,MLS®#: A2331679 Originating MLS®#: Fort McMurray
Originating MLS®#: Fort McMurrayFacts & features
Interior
Bedrooms & bathrooms
- Bedrooms: 4
- Bathrooms: 2
- Full bathrooms: 2
Bedroom
- Level: Main
- Dimensions: 9`2" x 11`1"
Bedroom
- Level: Second
- Dimensions: 8`6" x 12`4"
Bedroom
- Level: Second
- Dimensions: 9`4" x 11`8"
Other
- Level: Second
- Dimensions: 21`2" x 9`5"
Other
- Level: Main
- Dimensions: 6`6" x 8`11"
Other
- Level: Second
- Dimensions: 10`10" x 5`9"
Other
- Level: Second
- Dimensions: 24`0" x 5`0"
Other
- Level: Main
- Dimensions: 11`2" x 6`2"
Living room
- Level: Main
- Dimensions: 11`0" x 15`7"
Other
- Level: Main
- Dimensions: 24`0" x 10`0"
Heating
- Forced Air, Propane, Wood Stove
Cooling
- None
Appliances
- Included: Electric Range, Range Hood, Refrigerator
- Laundry: In Bathroom
Features
- Beamed Ceilings, Bookcases, Built-in Features, Ceiling Fan(s), Closet Organizers, Laminate Counters, Natural Woodwork, No Smoking Home, Storage
- Flooring: Carpet, Hardwood, Linoleum, Tile
- Windows: Window Coverings
- Basement: Crawl Space
- Number of fireplaces: 1
- Fireplace features: Wood Burning Stove
Interior area
- Total interior livable area: 1,376 sqft
- Finished area above ground: 720
Video & virtual tour
Property
Parking
- Total spaces: 6
- Parking features: Double Garage Detached, Parking Pad
- Garage spaces: 2
- Carport spaces: 2
- Covered spaces: 4
- Has uncovered spaces: Yes
Features
- Levels: Two,2 Storey
- Stories: 1
- Entry location: Ground
- Patio & porch: Balcony(s), Deck, Enclosed, Porch
- Exterior features: Balcony, Private Yard, Rain Gutters, Storage
- Fencing: None
- Frontage length: 24.11M 79`1"
Lot
- Size: 0.3 Acres
- Features: Backs on to Park/Green Space, Few Trees, Gazebo, Lawn
Details
- Additional structures: Shed(s), Shop, Workshop
- Parcel number: 57737558
- Zoning: HR
Construction
Type & style
- Home type: SingleFamily
- Property subtype: Single Family Residence
Materials
- Cedar, Post & Beam, Wood Frame, Wood Siding
- Roof: Metal
Condition
- New construction: No
- Year built: 1982
Community & HOA
Community
- Features: Fishing, Lake
- Subdivision: NONE
HOA
- Has HOA: No
Location
- Region: Lesser Slave River No 124
Financial & listing details
- Price per square foot: C$240/sqft
- Date on market: 7/23/2026
- Inclusions: cabin furnishings and accessories
Carmen Pearson, Associate
Carmen Pearson, Associate
(780) 849-0727
By pressing Contact Agent, you agree that the real estate professional identified above may call/text you about your search, which may involve use of automated means and pre-recorded/artificial voices. You don't need to consent as a condition of buying any property, goods, or services. Message/data rates may apply. You also agree to our Terms of Use. Zillow does not endorse any real estate professionals. We may share information about your recent and future site activity with your agent to help them understand what you're looking for in a home.
Price history
Price history is unavailable.
Public tax history
Tax history is unavailable.
Climate risks
Neighborhood: T0G
Nearby schools
GreatSchools rating
No schools nearby
We couldn't find any schools near this home.
- C$479,7902 bd2 ba1.4k sqft113 Herb Cres, Lesser Slave River No.124, AB T0G2M0For Sale
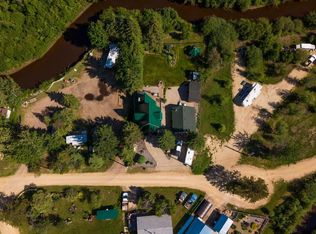
- C$479,7902 bd2 ba1.4k sqft113 W Herb Cres, Lesser Slave River No.124, AB T0G2M0For Sale

- C$579,0003 bd2 ba1.5k sqft85 W Pine Dr, Lesser Slave River No.124, AB T0G2M0For Sale
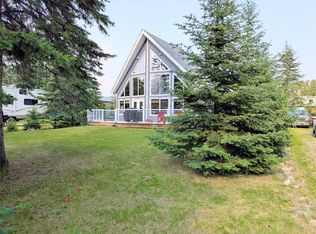
- C$320,0001 bd1 ba494 sqft38 E Pine Dr, Lesser Slave River No.124, AB T0G2M0For Sale

- C$499,9002 bd2 ba1.3k sqft1 SE Johnson Dr, Lesser Slave River No.124, AB T0G2M0For Sale
- C$1,299,9004 bd3 ba3.5k sqft9 Crescent Dr, Woodlands County, AB T0G1A0For Sale
- C$749,9004 bd2 ba2.9k sqft73078 Southshore Dr E, Lesser Slave River No.124, AB T0G2M0For Sale
- C$199,9001.41 AcresLOT 8A Bartlett Way, Widewater, AB T0GLot/Land
Similar homes
- C$479,7902 bd2 ba1.4k sqft113 Herb Cres, Lesser Slave River No.124, AB T0G 2M0For SaleCentury 21 Canada
- C$479,7902 bd2 ba1.4k sqft113 W Herb Cres, Lesser Slave River No.124, AB T0G 2M0For SaleMLS ID #A2310421, Jim Sparks, Associate Broker, Century 21 Masters. courtesy of Pillar9 System
- C$329,9005 bd3 ba1.3k sqft308 E 5th St NW, Slave Lake, AB T0G 2A1For Sale
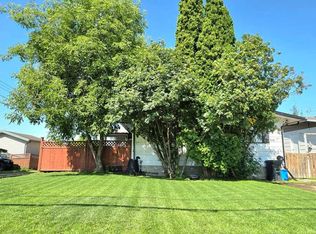 MLS ID #A2330550, Robbie Cote, Associate, Real Broker. courtesy of Pillar9 System
 - C$278,9003 bd2 ba1.4k sqft9 W 10th St, Big Lakes County, AB T0G 0W0For Sale
 MLS ID #A2326709, Chris Sundberg, Associate, Exp Realty. courtesy of Pillar9 System
 - C$268,0003 bd2 ba1.3k sqft114 10th St, Lesser Slave River No.124, AB T0G 0M0For SaleCentury 21 Canada
- C$268,0003 bd2 ba1.3k sqft114 SE 10th St, Lesser Slave River No.124, AB T0G 0M0For SaleMLS ID #A2329292, Crystal Block, Associate, Century 21 Masters. courtesy of Pillar9 System
- C$365,0005 bd3 ba1.1k sqft400 E 4th St NE, Slave Lake, AB T0G 2A2For SaleMLS ID #A2294660, Chad Babiy, Associate, Real Broker. courtesy of Pillar9 System
- C$425,0002 bd2 ba1.2k sqft731007 State Highway 88 Rural Lesser Slave Riv #124, Md Of, AB T0G 2A0For SaleCentury 21 Canada
- C$425,0002 bd2 ba1.2k sqft731007 S Highway 88 Rural Lesser Slave Riv #124, Md Of, AB T0G 2A0For SaleMLS ID #A2317169, Harold Norberg, Associate, Century 21 Masters. courtesy of Pillar9 System
- C$399,5005 bd3 ba1.3k sqft800 1a Ave SW, Slave Lake, AB T0G 2A4For SaleCentury 21 Canada
- C$399,5005 bd3 ba1.3k sqft800 S 1a Ave SW, Slave Lake, AB T0G 2A4For SaleMLS ID #A2329141, Jim Sparks, Associate Broker, Century 21 Masters. courtesy of Pillar9 System
- C$289,9004 bd2 ba1k sqft1004 12th St SE, Slave Lake, AB T0G 2A3For SaleMLS ID #A2271921, Julie Brandle, Broker, Royal Lepage Progressive Realty. courtesy of Pillar9 System
- C$449,9004 bd2 ba1.2k sqft125 W 10th St, Lesser Slave River No.124, AB T0G 0M0For SaleMLS ID #A2326758, Brenda Ballard, Associate, Royal Lepage Progressive Realty. courtesy of Pillar9 System
- C$419,0003 bd3 ba1.1k sqft601 N 13th Ave SE, Slave Lake, AB T0G 2A3For SaleMLS ID #A2322108, Chad Babiy, Associate, Real Broker. courtesy of Pillar9 System
- C$334,9003 bd3 ba1.4k sqft1600 N Main St SW #109, Slave Lake, AB T0G 2A4For SaleMLS ID #A2291552, Brenda Ballard, Associate, Royal Lepage Progressive Realty. courtesy of Pillar9 System
- C$467,0004 bd3 ba1.4k sqft1100 S 10th Ave SE, Slave Lake, AB T0G 2A3For SaleMLS ID #A2317701, Chad Babiy, Associate, Real Broker. courtesy of Pillar9 System
- C$219,9003 bd2 ba1.2k sqft500 E 8th St SW, Slave Lake, AB T0G 2A4For SaleMLS ID #A2295432, Robbie Cote, Associate, Real Broker. courtesy of Pillar9 System
- C$259,9002 bd2 ba1.3k sqft401 12th St SW, Slave Lake, AB T0G 2A4For SaleMLS ID #A2297064, Brenda Ballard, Associate, Royal Lepage Progressive Realty. courtesy of Pillar9 System
- C$468,5005 bd3 ba1.3k sqft317 W 12th St SE, Slave Lake, AB T0G 2A3For SaleMLS ID #A2323757, Robbie Cote, Associate, Real Broker. courtesy of Pillar9 System
- C$194,0003 bd3 ba1.4k sqft1019 SW 12th St SE, Slave Lake, AB T0G 2A3For SaleMLS ID #A2324901, Brenda Ballard, Associate, Royal Lepage Progressive Realty. courtesy of Pillar9 System
