Well-maintained 2-storey home featuring 4 bedrooms and an inviting open-concept main floor where the spacious kitchen with quartz countertops flows seamlessly into the living area, creating an ideal space for everyday living and entertaining. Attractive vinyl plank flooring adds warmth and durability throughout the main floor, while tile flooring is featured in the bathrooms. The second level offers three generously sized bedrooms, including a spacious primary suite with an ensuite and walk-in closet. The basement provides substantial developed living space, including a large family room and finished bedroom, while still offering excellent potential for additional customization. The bathroom space is framed, drywalled, and finished with flooring, with plumbing rough-ins in place for future completion. Rough-in plumbing and electrical are also in place for a future kitchen or in-law suite. Additional upgrades completed during basement development include Durafoam insulation and Dricore subflooring beneath the vinyl plank flooring. Laundry is currently located in the basement, with additional laundry hookups available upstairs. A separate rear entrance provides direct basement access, and an interior door allows the main floor to be secured separately, making the layout well-suited for multigenerational living. Recent updates include a stove and dishwasher replaced within the past 3 years and central air conditioning installed approximately 2 years ago with remaining warranty coverage. Outside, enjoy a fully fenced yard with a double gate, a massive tiered deck, covered front porch with lockable storage underneath, and a 22' x 24' detached heated garage featuring high ceilings and a tall overhead door. Whether you're looking for extra space for a growing family, multigenerational living potential, or a property with room to customize, this home offers flexibility, comfort, and value.
For sale
C$467,000
1100 S 10th Ave SE, Slave Lake, AB T0G 2A3
4beds
1,473sqft
Single Family Residence
Built in 2012
6,534 Square Feet Lot
$-- Zestimate®
C$317/sqft
C$-- HOA
What's special
Inviting open-concept main floorMassive tiered deck
- 43 days |
- 10 |
- 0 |
Zillow last checked:
Listing updated:
Listed by:
Chad Babiy, Associate,
Real Broker
Source: courtesy of Pillar9 System,MLS®#: A2317701 Originating MLS®#: Alberta West Realtors Association
Originating MLS®#: Alberta West Realtors AssociationFacts & features
Interior
Bedrooms & bathrooms
- Bedrooms: 4
- Bathrooms: 3
- Full bathrooms: 2
- 1/2 bathrooms: 1
Bedroom
- Level: Second
- Dimensions: 11`4" x 9`0"
Bedroom
- Level: Second
- Dimensions: 11`4" x 9`0"
Other
- Level: Second
- Dimensions: 14`9" x 16`1"
Bedroom
- Level: Basement
- Dimensions: 9`11" x 9`5"
Other
- Level: Main
- Dimensions: 5`8" x 4`8"
Other
- Level: Second
- Dimensions: 9`3" x 4`1"
Other
- Level: Second
- Dimensions: 5`9" x 5`9"
Dining room
- Level: Main
- Dimensions: 13`3" x 8`2"
Other
- Level: Basement
- Dimensions: 7`1" x 9`2"
Game room
- Level: Basement
- Dimensions: 14`2" x 27`8"
Kitchen
- Level: Main
- Dimensions: 17`0" x 14`0"
Living room
- Level: Main
- Dimensions: 14`10" x 16`1"
Storage
- Level: Basement
- Dimensions: 7`0" x 10`3"
Heating
- Forced Air
Cooling
- Central Air
Appliances
- Included: Dishwasher, Dryer, Electric Stove, Microwave Hood Fan, Refrigerator, Washer
- Laundry: Main Level
Features
- Bathroom Rough-in, Open Floorplan, Quartz Counters, Storage, Sump Pump(s), Walk-In Closet(s)
- Flooring: Carpet, Tile
- Basement: Full
- Has fireplace: No
Interior area
- Total interior livable area: 1,473 sqft
Video & virtual tour
Property
Parking
- Total spaces: 4
- Parking features: Double Garage Detached, Parking Pad
- Garage spaces: 2
- Has uncovered spaces: Yes
Features
- Levels: Two,2 Storey
- Stories: 1
- Patio & porch: Deck, Front Porch
- Exterior features: Private Yard, Storage
- Fencing: Fenced
- Frontage length: 16.78M 55`1"
Lot
- Size: 6,534 Square Feet
- Features: Landscaped, Lawn
Details
- Parcel number: 103978717
- Zoning: R1
Construction
Type & style
- Home type: SingleFamily
- Property subtype: Single Family Residence
Materials
- Vinyl Siding, Wood Frame
- Foundation: Concrete Perimeter
- Roof: Asphalt Shingle
Condition
- New construction: No
- Year built: 2012
Community & HOA
Community
- Features: Sidewalks, Street Lights
- Subdivision: NONE
HOA
- Has HOA: No
Location
- Region: Slave Lake
Financial & listing details
- Price per square foot: C$317/sqft
- Date on market: 6/9/2026
- Inclusions: N/A
Chad Babiy, Associate
Chad Babiy, Associate
(780) 805-2045
By pressing Contact Agent, you agree that the real estate professional identified above may call/text you about your search, which may involve use of automated means and pre-recorded/artificial voices. You don't need to consent as a condition of buying any property, goods, or services. Message/data rates may apply. You also agree to our Terms of Use. Zillow does not endorse any real estate professionals. We may share information about your recent and future site activity with your agent to help them understand what you're looking for in a home.
Price history
Price history is unavailable.
Public tax history
Tax history is unavailable.
Climate risks
Neighborhood: T0G
Nearby schools
GreatSchools rating
No schools nearby
We couldn't find any schools near this home.
- C$49,9006,534 Square Feet1104 10th Ave SE, Slave Lake, AB T0G2A3Lot/Land

- C$289,9004 bd2 ba1k sqft1004 12th St SE, Slave Lake, AB T0G2A3For Sale

- C$194,0003 bd3 ba1.4k sqft1019 SW 12th St SE, Slave Lake, AB T0G2A3For Sale

- C$81,9006,534 Square Feet804 10th St SE, Slave Lake, AB T0G2A3Lot/Land
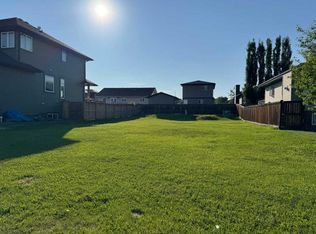
- C$799,0004 bd4 ba1.8k sqft812 E 9th St SE, Slave Lake, AB T0G2A3For Sale
- C$519,9003 bd2 ba1.4k sqft908 S 7th Ave SE, Slave Lake, AB T0G2A3For Sale
- C$519,9003 bd2 ba1.4k sqft908 7th Ave SE, Slave Lake, AB T0G2A3For Sale
- C$132,0003 bd1 ba902 sqft1305 W 11th St SE, Slave Lake, AB T0G2A3For Sale
Similar homes
- C$468,5005 bd3 ba1.3k sqft317 W 12th St SE, Slave Lake, AB T0G 2A3For Sale
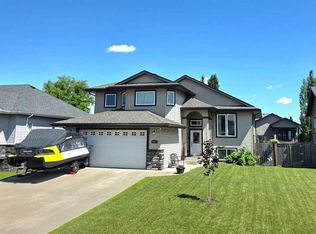 MLS ID #A2323757, Robbie Cote, Associate, Real Broker. courtesy of Pillar9 System
 - C$419,0003 bd3 ba1.1k sqft601 N 13th Ave SE, Slave Lake, AB T0G 2A3For Sale
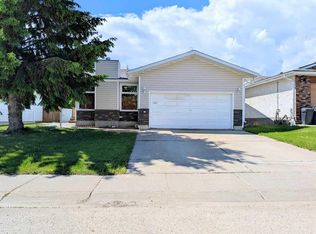 MLS ID #A2322108, Chad Babiy, Associate, Real Broker. courtesy of Pillar9 System
 - C$519,9003 bd2 ba1.4k sqft908 S 7th Ave SE, Slave Lake, AB T0G 2A3For Sale
 MLS ID #A2290276, Jim Sparks, Associate Broker, Century 21 Masters. courtesy of Pillar9 System
 - C$519,9003 bd2 ba1.4k sqft908 7th Ave SE, Slave Lake, AB T0G 2A3For Sale
 Century 21 Canada
 - C$529,0005 bd3 ba1.7k sqft301 N 3rd Ave NE, Slave Lake, AB T0G 2A2For SaleMLS ID #A2314945, Robbie Cote, Associate, Real Broker. courtesy of Pillar9 System
- C$520,0005 bd3 ba1.4k sqft321 W 9th St NE, Slave Lake, AB T0G 2A2For SaleMLS ID #A2320601, Katee Nelson, Associate, Royal Lepage Progressive Realty. courtesy of Pillar9 System
- C$289,9004 bd2 ba1k sqft1004 12th St SE, Slave Lake, AB T0G 2A3For SaleMLS ID #A2271921, Julie Brandle, Broker, Royal Lepage Progressive Realty. courtesy of Pillar9 System
- C$485,9003 bd2 ba1.8k sqft5 NE Eating Creek Close Rural Lesser Slave Riv #124, Md Of, AB T0G 2A0For SaleMLS ID #A2319116, Chris Sundberg, Associate, Exp Realty. courtesy of Pillar9 System
- C$365,0005 bd3 ba1.1k sqft400 E 4th St NE, Slave Lake, AB T0G 2A2For SaleMLS ID #A2294660, Chad Babiy, Associate, Real Broker. courtesy of Pillar9 System
- C$425,0002 bd2 ba1.2k sqft731007 S Highway 88 Rural Lesser Slave Riv #124, Md Of, AB T0G 2A0For SaleMLS ID #A2317169, Harold Norberg, Associate, Century 21 Masters. courtesy of Pillar9 System
- C$425,0002 bd2 ba1.2k sqft731007 State Highway 88 Rural Lesser Slave Riv #124, Md Of, AB T0G 2A0For SaleCentury 21 Canada
- C$679,9004 bd3 ba1.6k sqft18 SW Aspen Alley Rural Lesser Slave Riv #124, Md Of, AB T0G 2A0For SaleMLS ID #A2317708, Robbie Cote, Associate, Real Broker. courtesy of Pillar9 System
- C$499,9004 bd2 ba2k sqft72034 SW Weather Station Rd, Lesser Slave River No.124, AB T0G 2M0For SaleMLS ID #A2259088, Julie Brandle, Broker, Royal Lepage Progressive Realty. courtesy of Pillar9 System
- C$334,9003 bd3 ba1.4k sqft1600 N Main St SW #109, Slave Lake, AB T0G 2A4For SaleMLS ID #A2291552, Brenda Ballard, Associate, Royal Lepage Progressive Realty. courtesy of Pillar9 System
- C$449,9004 bd2 ba1.2k sqft125 W 10th St, Lesser Slave River No.124, AB T0G 0M0For SaleMLS ID #A2326758, Brenda Ballard, Associate, Royal Lepage Progressive Realty. courtesy of Pillar9 System
- C$259,9002 bd2 ba1.3k sqft401 12th St SW, Slave Lake, AB T0G 2A4For SaleMLS ID #A2297064, Brenda Ballard, Associate, Royal Lepage Progressive Realty. courtesy of Pillar9 System
- C$479,7902 bd2 ba1.4k sqft113 Herb Cres, Lesser Slave River No.124, AB T0G 2M0For SaleCentury 21 Canada
- C$479,7902 bd2 ba1.4k sqft113 W Herb Cres, Lesser Slave River No.124, AB T0G 2M0For SaleMLS ID #A2310421, Jim Sparks, Associate Broker, Century 21 Masters. courtesy of Pillar9 System
- C$499,9002 bd2 ba1.3k sqft1 SE Johnson Dr, Lesser Slave River No.124, AB T0G 2M0For SaleMLS ID #A2324144, Robbie Cote, Associate, Real Broker. courtesy of Pillar9 System
- C$579,0003 bd2 ba1.5k sqft85 W Pine Dr, Lesser Slave River No.124, AB T0G 2M0For SaleMLS ID #A2325292, Chad Babiy, Associate, Real Broker. courtesy of Pillar9 System
