Welcome to this spacious 2004 mobile home offering 1,515 sq. ft. of comfortable living space in the desirable SW location! This 20' wide home features 3 bedrooms and 2 full bathrooms, with an inviting open-concept layout that seamlessly connects the living room, dining area, and kitchen. The kitchen offers an abundance of cupboard space and comes complete with a fridge, stove, and dishwasher. At the front of the home, you’ll find two generously sized bedrooms and a 4-piece bathroom. The back of the home features a convenient laundry room and a spacious primary bedroom complete with a 4-piece ensuite and relaxing jetted tub. Step outside to enjoy the fully fenced yard, featuring a durable Trex composite deck, two storage sheds, a garden, and established fruit shrubs. Conveniently located close to downtown, this home offers plenty of space both inside and out, making it a wonderful place to call home!
For sale
C$299,900
308 S 1a Ave SW, Slave Lake, AB T0G 2A4
3beds
1,515sqft
Single Family Residence
Built in 2004
6,098 Square Feet Lot
$-- Zestimate®
C$198/sqft
C$-- HOA
What's special
Inviting open-concept layoutTwo generously sized bedroomsConvenient laundry roomSpacious primary bedroomRelaxing jetted tubFully fenced yardDurable trex composite deck
- 4 days
- 15
- 0
Zillow last checked:
Listing updated:
Listed by:
Brenda Ballard, Associate,
Royal Lepage Progressive Realty,
Angela Ballard, Associate,
Royal Lepage Progressive Realty
Source: courtesy of Pillar9 System,MLS®#: A2350562 Originating MLS®#: Alberta West Realtors Association
Originating MLS®#: Alberta West Realtors AssociationFacts & features
Interior
Bedrooms & bathrooms
- Bedrooms: 3
- Bathrooms: 2
- Full bathrooms: 2
Bedroom
- Level: Main
- Dimensions: 11`0" x 10`10"
Bedroom
- Level: Main
- Dimensions: 13`2" x 8`5"
Other
- Level: Main
- Dimensions: 15`9" x 15`3"
Other
- Level: Main
- Dimensions: 5`1" x 8`0"
Other
- Level: Main
- Dimensions: 18`10" x 7`9"
Dining room
- Level: Main
- Dimensions: 8`10" x 11`7"
Foyer
- Level: Main
- Dimensions: 6`0" x 11`7"
Kitchen
- Level: Main
- Dimensions: 10`0" x 19`11"
Laundry
- Level: Main
- Dimensions: 8`5" x 7`11"
Living room
- Level: Main
- Dimensions: 18`10" x 14`3"
Heating
- Forced Air, Natural Gas
Cooling
- None
Appliances
- Included: Dishwasher, Dryer, Range Hood, Refrigerator, Stove(s), Washer
- Laundry: Laundry Room, Main Level
Features
- Ceiling Fan(s), Open Floorplan, Vaulted Ceiling(s)
- Flooring: Carpet, Linoleum
- Basement: None
- Has fireplace: No
Interior area
- Total interior livable area: 1,515 sqft
Video & virtual tour
Property
Parking
- Total spaces: 2
- Parking features: Driveway, Off Street, On Street, Outside, Plug-In, Side By Side
- Has uncovered spaces: Yes
Features
- Levels: One
- Stories: 1
- Entry location: Ground
- Patio & porch: Deck
- Exterior features: Garden
- Pool features: Community
- Has spa: Yes
- Spa features: Bath
- Fencing: Fenced
- Frontage length: 15.46M 50`9"
Lot
- Size: 6,098 Square Feet
- Features: Back Yard, Fruit Trees/Shrub(s), Garden, Interior Lot, Landscaped, Lawn, Rectangular Lot
Details
- Parcel number: 114126203
- Zoning: R1D
Construction
Type & style
- Home type: SingleFamily
- Property subtype: Single Family Residence
Materials
- Metal Frame, Vinyl Siding, Wood Frame
- Foundation: Block, Piling(s)
- Roof: Asphalt Shingle
Condition
- New construction: No
- Year built: 2004
Utilities & green energy
- Utilities for property: Electricity Connected, Natural Gas Connected, Phone Connected, Sewer Connected, Water Connected
Community & HOA
Community
- Features: Airport/Runway, Clubhouse, Fishing, Golf, Lake, Park, Playground, Sidewalks, Street Lights, Tennis Court(s)
- Subdivision: NONE
HOA
- Has HOA: No
Location
- Region: Slave Lake
Financial & listing details
- Price per square foot: C$198/sqft
- Date on market: 10/11/2026
- Date available: 11/26/2026
- Inclusions: All Light Fixtures, All Window Coverings, 2 Sheds
- Electric utility on property: Yes
Price history
Price history is unavailable.
Public tax history
Tax history is unavailable.
Climate risks
Neighborhood: T0G
Nearby schools
GreatSchools rating
No schools nearby
We couldn't find any schools near this home.

Similar homes
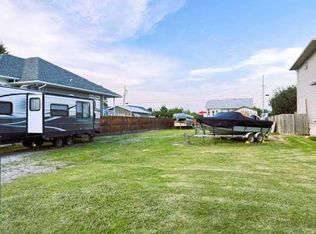
- C$259,0003 bd2 ba1.2k sqft112 E 5th St SW, Slave Lake, AB T0G 2A4For Sale
 MLS ID #A2342930, Jim Sparks, Associate Broker, Century 21 Masters. courtesy of Pillar9 System
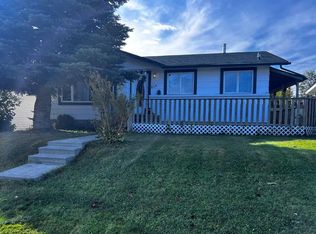
 - C$268,0003 bd2 ba1.3k sqft721 N 5th Ave NW, Slave Lake, AB T0G 2A1For Sale
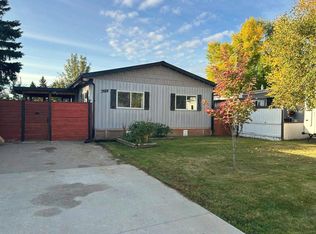 MLS ID #A2348087, Karen Cuthbert, Associate, Royal Lepage Progressive Realty. courtesy of Pillar9 System
 - C$379,9005 bd3 ba1.1k sqft808 1a Ave SW, Slave Lake, AB T0G 2A4For Sale
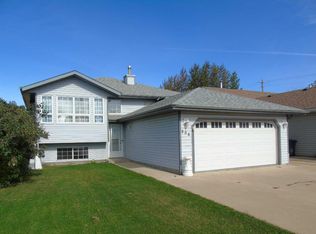 Century 21 Canada
 - C$379,9005 bd3 ba1.1k sqft808 S 1a Ave SW, Slave Lake, AB T0G 2A4For Sale
 MLS ID #A2347370, Harold Norberg, Associate, Century 21 Masters. courtesy of Pillar9 System
