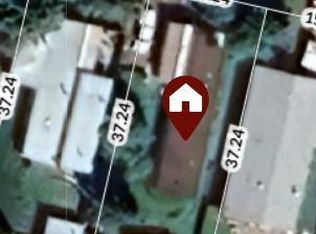
New to the Market, this 1240 sq. ft bi-level with 5 spacious bedrooms and 3 bathrooms. Located in a quiet residential street; this well maintained property would make a great family home: fenced backyard, nice sized deck on the back, spacious rooms and a quality, insulated attached double garage with storage cupboards and workbenches. The kitchen is roomy with space left to install an island; off the back the garden doors open up to a nice large deck for sitting and relaxing. House brings in plenty of natural light from several windows. Large recreation / family room downstairs along with 2 more bedrooms. 3 large bathrooms for family members and guests. Garage is immaculate with painted floors and plenty of storage cabinets; not to mention an ultra quiet Liftmaster garage opener. This could be the one you have been waiting for to hit the market, well worth the time to check out.
For sale
C$379,900
808 S 1a Ave SW, Slave Lake, AB T0G 2A4
5beds
1,140sqft
Single Family Residence
Built in 1994
5,662 Square Feet Lot
$-- Zestimate®
C$333/sqft
C$-- HOA
What's special
Fenced backyardSpacious rooms
- 1 day
- 7
- 1
Zillow last checked:
Listing updated:
Listed by:
Harold Norberg, Associate,
Century 21 Masters
Source: courtesy of Pillar9 System,MLS®#: A2347370 Originating MLS®#: Alberta West Realtors Association
Originating MLS®#: Alberta West Realtors AssociationFacts & features
Interior
Bedrooms & bathrooms
- Bedrooms: 5
- Bathrooms: 3
- Full bathrooms: 3
Other
- Level: Main
- Dimensions: 15`2" x 12`0"
Bedroom
- Level: Main
- Dimensions: 10`10" x 9`11"
Bedroom
- Level: Main
- Dimensions: 10`10" x 10`7"
Bedroom
- Level: Basement
- Dimensions: 12`10" x 10`1"
Bedroom
- Level: Basement
- Dimensions: 12`10" x 10`4"
Other
- Level: Main
- Dimensions: 7`5" x 5`0"
Other
- Level: Basement
- Dimensions: 7`4" x 7`3"
Other
- Level: Main
- Dimensions: 7`2" x 5`0"
Game room
- Level: Basement
- Dimensions: 30`11" x 11`7"
Kitchen
- Level: Main
- Dimensions: 15`4" x 12`2"
Laundry
- Level: Basement
- Dimensions: 13`0" x 12`9"
Living room
- Level: Main
- Dimensions: 17`5" x 13`1"
Storage
- Level: Basement
- Dimensions: 8`1" x 6`2"
Heating
- Forced Air, Natural Gas
Cooling
- None
Appliances
- Included: Dishwasher, Dryer, Electric Stove, Garage Control(s), Range Hood, Refrigerator, Washer
- Laundry: In Basement, Laundry Room
Features
- Ceiling Fan(s), Laminate Counters, No Animal Home, No Smoking Home, Storage, Sump Pump(s)
- Flooring: Carpet, Laminate, Linoleum
- Basement: Full
- Has fireplace: No
Interior area
- Total interior livable area: 1,140 sqft
- Finished area above ground: 1,140
Property
Parking
- Total spaces: 3
- Parking features: Double Garage Attached, Parking Pad
- Attached garage spaces: 2
- Has uncovered spaces: Yes
Features
- Levels: Bi-Level
- Stories: 1
- Patio & porch: Deck
- Exterior features: Private Yard
- Fencing: Fenced
- Frontage length: 15.24M 50`0"
Lot
- Size: 5,662 Square Feet
- Features: Back Yard, Few Trees, Front Yard, Lawn, No Neighbours Behind, Rectangular Lot
Details
- Additional structures: Shed(s)
- Parcel number: 114142514
- Zoning: R1 - Detached Residential
Construction
Type & style
- Home type: SingleFamily
- Property subtype: Single Family Residence
Materials
- Concrete, Vinyl Siding, Wood Frame
- Foundation: Concrete Perimeter
- Roof: Asphalt Shingle
Condition
- New construction: No
- Year built: 1994
Utilities & green energy
- Utilities for property: Cable Connected, Electricity Connected, Natural Gas Connected, High Speed Internet Available, Phone Available, Sewer Connected, Water Connected
Community & HOA
Community
- Features: Park, Playground, Sidewalks, Street Lights
- Subdivision: NONE
HOA
- Has HOA: No
Location
- Region: Slave Lake
Financial & listing details
- Price per square foot: C$333/sqft
- Date on market: 9/25/2026
- Inclusions: Garden Shed
- Electric utility on property: Yes
Price history
Price history is unavailable.
Public tax history
Tax history is unavailable.
Climate risks
Neighborhood: T0G
Nearby schools
GreatSchools rating
No schools nearby
We couldn't find any schools near this home.

Similar homes
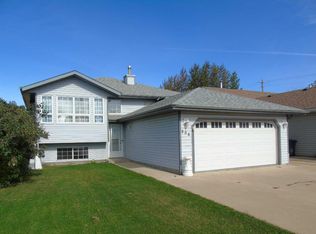
- C$379,9005 bd3 ba1.1k sqft808 1a Ave SW, Slave Lake, AB T0G 2A4For Sale
 Century 21 Canada
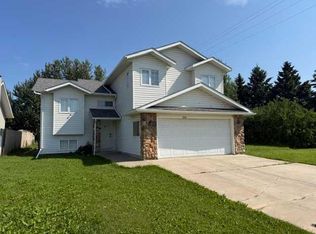
 - C$399,5005 bd3 ba1.3k sqft800 S 1a Ave SW, Slave Lake, AB T0G 2A4For Sale
 MLS ID #A2329141, Jim Sparks, Associate Broker, Century 21 Masters. courtesy of Pillar9 System
 - C$429,9004 bd2 ba1k sqft900 SW 10a Ave SE, Slave Lake, AB T0G 2A3For Sale
 MLS ID #A2347167, Robbie Cote, Associate, Real Broker. courtesy of Pillar9 System
 - C$268,0003 bd2 ba1.3k sqft721 N 5th Ave NW, Slave Lake, AB T0G 2A1For Sale
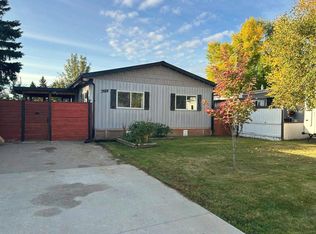 MLS ID #A2348087, Karen Cuthbert, Associate, Royal Lepage Progressive Realty. courtesy of Pillar9 System
