Escape to the trees with this exceptionally well-kept 1.5-story cottage in desirable Marten Beach! Situated on a private, heavily treed 0.38-acre lot, this property delivers the ultimate northern Alberta lake retreat. Inside features soaring vaulted ceilings with an upper-level lookout, durable laminate flooring, two spacious bedrooms, and a bright, open kitchen and dining area. Stay cozy year-round with both a pellet stove and a classic wood-burning stove. Outdoors, enjoy a spacious front deck and a screened-in porch—perfect for bug-free relaxation or extra storage. A standout highlight is the brand-new 10x10 custom cedar bathhouse complete with a modern vanity, toilet, open-concept cedar shower, and a large hot water tank. Additional features include a newer 20x12 storage shed with a fully powered attached guest room featuring a ceiling fan for summer comfort. Private, pristine, and just steps from the beautiful shores of Lesser Slave Lake!
For sale
C$229,900
10 S Poplar Cres, Lesser Slave River No.124, AB T0G 2M0
2beds
1,277sqft
Single Family Residence
Built in 1972
0.38 Acres Lot
$-- Zestimate®
C$180/sqft
C$-- HOA
What's special
Soaring vaulted ceilingsUpper-level lookoutDurable laminate flooringTwo spacious bedroomsPellet stoveClassic wood-burning stoveSpacious front deck
- 66 days
- 5
- 0
Zillow last checked:
Listing updated:
Listed by:
Robbie Cote, Associate,
Real Broker
Source: courtesy of Pillar9 System,MLS®#: A2332058 Originating MLS®#: Alberta West Realtors Association
Originating MLS®#: Alberta West Realtors AssociationFacts & features
Interior
Bedrooms & bathrooms
- Bedrooms: 2
- Bathrooms: 1
- Full bathrooms: 1
Bedroom
- Level: Second
- Dimensions: 9`11" x 11`6"
Other
- Level: Second
- Dimensions: 9`10" x 13`5"
Other
- Level: Main
- Dimensions: 9`5" x 9`4"
Bonus room
- Level: Main
- Dimensions: 9`6" x 8`1"
Dining room
- Level: Main
- Dimensions: 10`6" x 13`6"
Kitchen
- Level: Main
- Dimensions: 13`6" x 13`6"
Living room
- Level: Main
- Dimensions: 12`10" x 13`6"
Other
- Level: Second
- Dimensions: 9`11" x 1`7"
Storage
- Level: Main
- Dimensions: 9`5" x 5`0"
Heating
- Pellet Stove, Wood, Wood Stove
Cooling
- None
Appliances
- Included: Freezer, Refrigerator, Stove(s)
- Laundry: In Bathroom
Features
- Ceiling Fan(s), Closet Organizers, Natural Woodwork, Storage, Vaulted Ceiling(s)
- Flooring: Laminate
- Windows: Window Coverings
- Basement: None
- Number of fireplaces: 2
- Fireplace features: Kitchen, Living Room, Pellet Stove, Wood Burning
Interior area
- Total interior livable area: 1,277 sqft
- Finished area above ground: 1,172
Video & virtual tour
Property
Parking
- Parking features: Gravel, Parking Pad
- Has uncovered spaces: Yes
Features
- Levels: Two,2 Storey
- Stories: 1
- Patio & porch: Deck, Enclosed, Patio, Screened
- Exterior features: Private Yard, Storage
- Fencing: None
Lot
- Size: 0.38 Acres
- Features: Cul-De-Sac, Irregular Lot, Private, Treed
Details
- Additional structures: Shed(s), Special Purpose
- Parcel number: 57737580
- On leased land: Yes
- Zoning: 102 Residential-Improved
Construction
Type & style
- Home type: SingleFamily
- Architectural style: Acreage with Residence
- Property subtype: Single Family Residence
Materials
- Wood Frame, Wood Siding
- Foundation: Piling(s)
- Roof: Metal
Condition
- New construction: No
- Year built: 1972
Utilities & green energy
- Sewer: Holding Tank
- Water: Cistern
Community & HOA
Community
- Features: Fishing, Golf, Lake
- Subdivision: NONE
HOA
- Has HOA: No
Location
- Region: Lesser Slave River No 124
Financial & listing details
- Price per square foot: C$180/sqft
- Date on market: 7/27/2026
- Inclusions: Kitchen Table & Chair Set, Couch, Living Room Table, Both Bedroom Bed Frames and Mattress's, BBQ, Bunk Beds, Storage Shed. All except a few items can be included in the sale.
Price history
Price history is unavailable.
Public tax history
Tax history is unavailable.
Climate risks
Neighborhood: T0G
Nearby schools
GreatSchools rating
No schools nearby
We couldn't find any schools near this home.
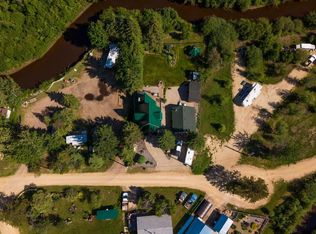
- C$479,7902 bd2 ba1.4k sqft113 Herb Cres, Lesser Slave River No.124, AB T0G2M0For Sale
- C$1,299,9004 bd3 ba3.5k sqft9 Crescent Dr, Woodlands County, AB T0G1A0For Sale

- C$579,0003 bd2 ba1.5k sqft85 W Pine Dr, Lesser Slave River No.124, AB T0G2M0For Sale
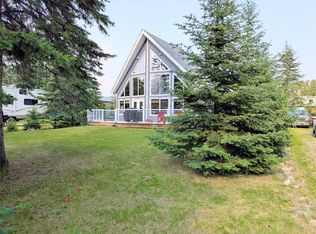
- C$499,9002 bd2 ba1.3k sqft1 SE Johnson Dr, Lesser Slave River No.124, AB T0G2M0For Sale

Similar homes
- C$225,0003 bd1 ba903 sqft209 W 7th St SE, Slave Lake, AB T0G 2A3For Sale
 MLS ID #A2334077, Chad Babiy, Associate, Real Broker. courtesy of Pillar9 System
 - C$239,9003 bd2 ba1.3k sqft709 N 6th Ave NW, Slave Lake, AB T0G 2A1For Sale
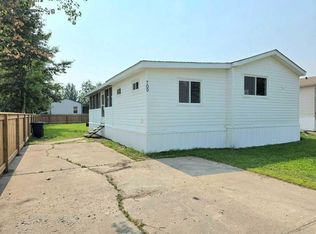 MLS ID #A2334221, Robbie Cote, Associate, Real Broker. courtesy of Pillar9 System
 - C$219,9003 bd1 ba891 sqft1136 S 12th Ave SE, Slave Lake, AB T0G 2A3For Sale
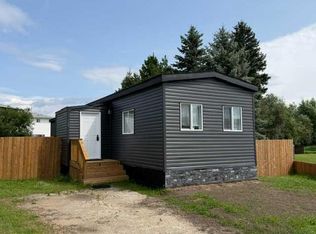 MLS ID #A2334938, Jim Sparks, Associate Broker, Century 21 Masters. courtesy of Pillar9 System
 - C$219,9003 bd1 ba892 sqft1136 12th Ave SE, Slave Lake, AB T0G 2A3For Sale
 Century 21 Canada
