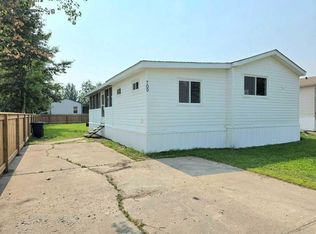
Freshly updated and move-in ready, this well-kept mobile home offers 1,338 sq. ft. of comfortable living space, including a 365 sq. ft. built-on addition. The interior has been thoroughly refreshed with new vinyl flooring and fresh paint throughout, creating a bright, modern and inviting atmosphere. The open-concept layout offers a well-sized kitchen and living room, with freshly painted cabinetry, a modern tile backsplash, and a new stove and range hood. Both bedrooms are generously sized, while the additional family room provides flexible space for a variety of needs. The bathroom has been completely renovated and features a new double vanity, mirror and toilet. New vinyl windows throughout the home add to the updates, while the steel roof and newly updated vinyl windows provide added peace of mind for years to come. Outside, enjoy a welcoming front porch and a newly built side deck overlooking the spacious, fully fenced yard. Mature trees throughout the property provide privacy and a peaceful setting, while a storage shed offers convenient additional space for outdoor belongings. A unique opportunity offering comfortable living, practical updates and plenty of usable space, this well-maintained property is ready for its next owner. Come take a look and see all this home has to offer!
For sale
C$189,900
500 S 4th St NW, Slave Lake, AB T0G 2A1
2beds
1,338sqft
Single Family Residence
Built in 1977
6,098 Square Feet Lot
$-- Zestimate®
C$142/sqft
C$-- HOA
What's special
New vinyl flooringFresh paint throughoutOpen-concept layoutWell-sized kitchenFreshly painted cabinetryModern tile backsplashSteel roof
- 1 day
- 10
- 2
Zillow last checked:
Listing updated:
Listed by:
Robbie Cote, Associate,
Real Broker
Source: courtesy of Pillar9 System,MLS®#: A2348439 Originating MLS®#: Alberta West Realtors Association
Originating MLS®#: Alberta West Realtors AssociationFacts & features
Interior
Bedrooms & bathrooms
- Bedrooms: 2
- Bathrooms: 1
- Full bathrooms: 1
Bedroom
- Level: Main
- Dimensions: 13`4" x 9`9"
Other
- Level: Main
- Dimensions: 13`4" x 10`4"
Other
- Level: Main
- Dimensions: 7`1" x 7`8"
Dining room
- Level: Main
- Dimensions: 9`6" x 27`5"
Family room
- Level: Main
- Dimensions: 13`4" x 9`2"
Kitchen
- Level: Main
- Dimensions: 13`5" x 15`6"
Living room
- Level: Main
- Dimensions: 13`4" x 12`1"
Storage
- Level: Main
- Dimensions: 9`5" x 11`9"
Heating
- Forced Air, Natural Gas
Cooling
- None
Appliances
- Included: Dishwasher, Dryer, Range Hood, Refrigerator, Stove(s), Washer
- Laundry: In Hall
Features
- Ceiling Fan(s), Double Vanity, Open Floorplan, Separate Entrance, Storage
- Flooring: Vinyl
- Windows: Vinyl Windows
- Basement: None
- Has fireplace: No
Interior area
- Total interior livable area: 1,338 sqft
Video & virtual tour
Property
Parking
- Total spaces: 4
- Parking features: Off Street, Parking Pad, Paved
- Has uncovered spaces: Yes
Features
- Levels: One
- Stories: 1
- Patio & porch: Deck, Front Porch
- Exterior features: Private Yard, Storage
- Fencing: Fenced
- Frontage length: 15.24M 50`0"
Lot
- Size: 6,098 Square Feet
- Features: Back Lane, Back Yard, Few Trees, Front Yard, Fruit Trees/Shrub(s), Lawn, Rectangular Lot
Details
- Additional structures: Shed(s)
- Parcel number: 114106672
- Zoning: 102 Residential Imp/Site
Construction
Type & style
- Home type: SingleFamily
- Property subtype: Single Family Residence
Materials
- Vinyl Siding, Wood Frame
- Foundation: Block
- Roof: Metal
Condition
- New construction: No
- Year built: 1977
Community & HOA
Community
- Features: Fishing, Golf, Lake, Park, Playground, Sidewalks
- Subdivision: NONE
HOA
- Has HOA: No
Location
- Region: Slave Lake
Financial & listing details
- Price per square foot: C$142/sqft
- Date on market: 9/28/2026
- Inclusions: Shed
Price history
Price history is unavailable.
Public tax history
Tax history is unavailable.
Climate risks
Neighborhood: T0G
Nearby schools
GreatSchools rating
No schools nearby
We couldn't find any schools near this home.
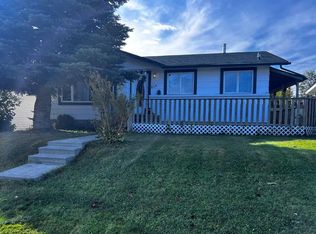

Similar homes
- C$268,0003 bd2 ba1.3k sqft721 N 5th Ave NW, Slave Lake, AB T0G 2A1For Sale
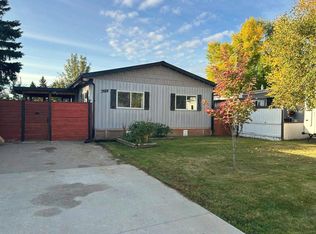 MLS ID #A2348087, Karen Cuthbert, Associate, Royal Lepage Progressive Realty. courtesy of Pillar9 System
 - C$189,9004 bd1 ba1.1k sqft1109 N 12th Ave SE, Slave Lake, AB T0G 2A3For Sale
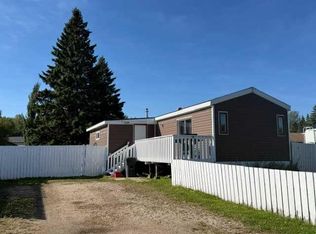 MLS ID #A2345800, Jim Sparks, Associate Broker, Century 21 Masters. courtesy of Pillar9 System
 - C$189,9004 bd1 ba1.1k sqft1109 12th Ave SE, Slave Lake, AB T0G 2A3For Sale
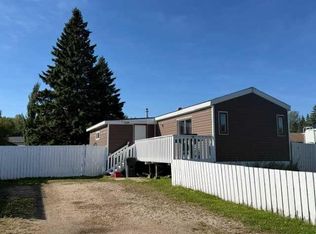 Century 21 Canada
 - C$239,9003 bd2 ba1.3k sqft709 N 6th Ave NW, Slave Lake, AB T0G 2A1For Sale
 MLS ID #A2334221, Robbie Cote, Associate, Real Broker. courtesy of Pillar9 System
