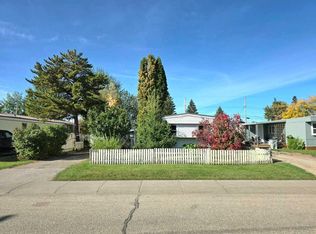
Close to downtown and schools! This cute and cozy home is ready for you! Nice size living room, country style kitchen with pantry, light and bright white cabinetry and access to the side entry, The primary bedroom features a nice size closet, the office has garden doors to the back deck, 3-pc bathroom and 2nd bedroom completes the main level.. The HWT was replaced in 2025 , main level windows replaced i approximately 5 years ago. The lower level is partially developed waiting for the final touches. Outside features a wrap-around deck with a accessibility ramp. The back yard boasts an impressive heated triple car garage with garage openers on all 3 doors.
For sale
C$349,900
313 N 3rd Ave NW, Slave Lake, AB T0G 2A1
3beds
981sqft
Single Family Residence
Built in 1960
6,098 Square Feet Lot
$-- Zestimate®
C$357/sqft
C$-- HOA
What's special
- 1 day
- 6
- 1
Zillow last checked:
Listing updated:
Listed by:
Judy Sand, Associate,
Royal Lepage Progressive Realty
Source: courtesy of Pillar9 System,MLS®#: A2347865 Originating MLS®#: Alberta West Realtors Association
Originating MLS®#: Alberta West Realtors AssociationFacts & features
Interior
Bedrooms & bathrooms
- Bedrooms: 3
- Bathrooms: 1
- Full bathrooms: 1
Bedroom
- Level: Main
- Dimensions: 9`11" x 8`11"
Bedroom
- Level: Main
- Dimensions: 13`5" x 8`10"
Other
- Level: Main
- Dimensions: 13`4" x 8`11"
Other
- Level: Main
- Dimensions: 9`9" x 4`10"
Kitchen
- Level: Main
- Dimensions: 9`11" x 17`11"
Living room
- Level: Main
- Dimensions: 15`3" x 13`8"
Heating
- Forced Air, Natural Gas
Cooling
- None
Appliances
- Included: Dishwasher, Dryer, Electric Range, Electric Water Heater, Refrigerator, Washer
- Laundry: Lower Level
Features
- Laminate Counters
- Flooring: Carpet, Linoleum
- Windows: Window Coverings
- Basement: Full
- Has fireplace: No
Interior area
- Total interior livable area: 981 sqft
Video & virtual tour
Property
Parking
- Total spaces: 3
- Parking features: Alley Access
- Garage spaces: 3
Accessibility
- Accessibility features: Accessible Approach with Ramp
Features
- Levels: One
- Stories: 1
- Entry location: Ground
- Patio & porch: Deck
- Exterior features: Other
- Fencing: None
- Frontage length: 15.24M 50`0"
Lot
- Size: 6,098 Square Feet
- Features: Back Lane, Back Yard, Gentle Sloping, Landscaped, Lawn
Details
- Parcel number: 114142210
- Zoning: R1
Construction
Type & style
- Home type: SingleFamily
- Architectural style: Bungalow
- Property subtype: Single Family Residence
Materials
- Wood Frame, Wood Siding
- Foundation: Concrete Perimeter
- Roof: Asphalt
Condition
- New construction: No
- Year built: 1960
Utilities & green energy
- Electric: 100 Amp Service
- Sewer: Public Sewer
- Water: Public
Community & HOA
Community
- Features: Golf, Lake, Playground, Sidewalks, Street Lights
- Subdivision: NONE
HOA
- Has HOA: No
Location
- Region: Slave Lake
Financial & listing details
- Price per square foot: C$357/sqft
- Date on market: 9/28/2026
- Inclusions: N/A
Price history
Price history is unavailable.
Public tax history
Tax history is unavailable.
Climate risks
Neighborhood: T0G
Nearby schools
GreatSchools rating
No schools nearby
We couldn't find any schools near this home.
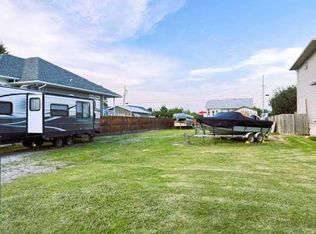


Similar homes
- C$379,9005 bd3 ba1.1k sqft808 1a Ave SW, Slave Lake, AB T0G 2A4For Sale
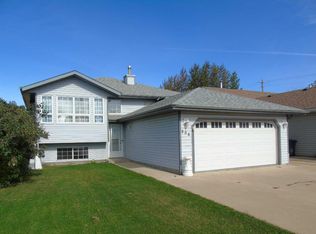 Century 21 Canada
 - C$379,9005 bd3 ba1.1k sqft808 S 1a Ave SW, Slave Lake, AB T0G 2A4For Sale
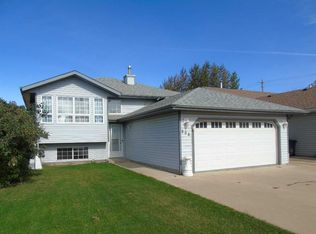 MLS ID #A2347370, Harold Norberg, Associate, Century 21 Masters. courtesy of Pillar9 System
 - C$268,0003 bd2 ba1.3k sqft721 N 5th Ave NW, Slave Lake, AB T0G 2A1For Sale
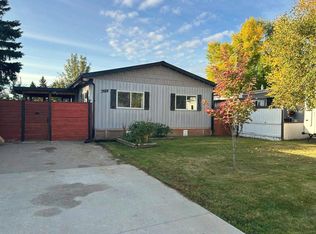 MLS ID #A2348087, Karen Cuthbert, Associate, Royal Lepage Progressive Realty. courtesy of Pillar9 System
 - C$189,9002 bd1 ba1.3k sqft500 S 4th St NW, Slave Lake, AB T0G 2A1For Sale
 MLS ID #A2348439, Robbie Cote, Associate, Real Broker. courtesy of Pillar9 System
