Spacious duplex located in the South East backs onto a green belt. Perfect for the growing family or investment property. Front Enclosed porch opens to the entry, which has a 2 Pc Bath and direct access to a single attached Garage. Open concept main floor with a living room, dining area and kitchen with a sunshine ceiling. Upstairs is the Primary Bedroom with a 3 Pc Ensuite, 2 Additional Bedrooms and a 4 Pc Bath. Basement has a Utility/Laundry Room, and Rec Area. A covered deck off the dining room makes for a great space for entertaining. Fenced yard backs onto a green space. Located close to the walking trails, Church's, Schools, Parks and Shopping. Great family home or investment property!
For sale
C$194,000
1019 SW 12th St SE, Slave Lake, AB T0G 2A3
3beds
1,468sqft
Semi Detached (Half Duplex)
Built in 1991
-- sqft lot
$-- Zestimate®
C$132/sqft
C$-- HOA
What's special
Front enclosed porchSingle attached garageOpen concept main floorDining area
- 59 days |
- 18 |
- 1 |
Zillow last checked:
Listing updated:
Listed by:
Brenda Ballard, Associate,
Royal Lepage Progressive Realty,
Angela Ballard, Associate,
Royal Lepage Progressive Realty
Source: courtesy of Pillar9 System,MLS®#: A2324901 Originating MLS®#: Alberta West Realtors Association
Originating MLS®#: Alberta West Realtors AssociationFacts & features
Interior
Bedrooms & bathrooms
- Bedrooms: 3
- Bathrooms: 3
- Full bathrooms: 2
- 1/2 bathrooms: 1
Other
- Level: Second
- Dimensions: 12`7" x 15`0"
Bedroom
- Level: Second
- Dimensions: 12`8" x 9`3"
Bedroom
- Level: Second
- Dimensions: 11`2" x 9`5"
Other
- Level: Main
- Dimensions: 7`5" x 2`7"
Other
- Level: Second
- Dimensions: 4`11" x 9`8"
Other
- Level: Second
- Dimensions: 4`9" x 9`8"
Dining room
- Level: Main
- Dimensions: 12`2" x 10`0"
Kitchen
- Level: Main
- Dimensions: 10`11" x 10`0"
Living room
- Level: Main
- Dimensions: 16`4" x 11`0"
Heating
- Forced Air, Natural Gas
Cooling
- None
Appliances
- Included: None
- Laundry: In Basement
Features
- Open Floorplan
- Flooring: Laminate, Linoleum
- Basement: Full
- Has fireplace: No
- Common walls with other units/homes: 1 Common Wall
Interior area
- Total interior livable area: 1,468 sqft
Video & virtual tour
Property
Parking
- Total spaces: 2
- Parking features: Concrete, Driveway, Garage Faces Front, Single Garage Attached
- Attached garage spaces: 1
- Has uncovered spaces: Yes
Features
- Levels: Two,2 Storey
- Stories: 1
- Entry location: Ground
- Patio & porch: Deck, Enclosed, Front Porch
- Exterior features: Private Yard
- Pool features: Community
- Fencing: Fenced
- Frontage length: 9.62M 31`7"
Lot
- Size: 3,920 Square Feet
- Features: Back Yard, Backs on to Park/Green Space, Few Trees, No Neighbours Behind, Rectangular Lot, Street Lighting
Details
- Parcel number: 103979118
- Zoning: R2
Construction
Type & style
- Home type: MultiFamily
- Property subtype: Semi Detached (Half Duplex)
- Attached to another structure: Yes
Materials
- Vinyl Siding, Wood Frame
- Foundation: Concrete Perimeter
- Roof: Asphalt Shingle
Condition
- New construction: No
- Year built: 1991
Community & HOA
Community
- Features: Airport/Runway, Clubhouse, Fishing, Golf, Lake, Park, Playground, Sidewalks, Street Lights, Tennis Court(s)
- Subdivision: NONE
HOA
- Has HOA: No
Location
- Region: Slave Lake
Financial & listing details
- Price per square foot: C$132/sqft
- Date on market: 6/29/2026
- Inclusions: N/A
Price history
Price history is unavailable.
Public tax history
Tax history is unavailable.
Climate risks
Neighborhood: T0G
Nearby schools
GreatSchools rating
No schools nearby
We couldn't find any schools near this home.
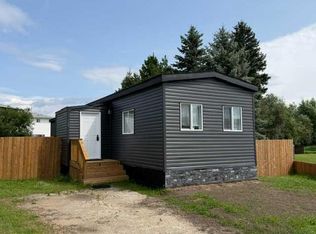
- C$229,9003 bd1 ba891 sqft1136 S 12th Ave SE, Slave Lake, AB T0G2A3For Sale
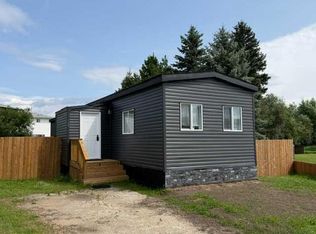
- C$229,9003 bd1 ba892 sqft1136 12th Ave SE, Slave Lake, AB T0G2A3For Sale
- C$49,9006,534 sqft1104 10th Ave SE, Slave Lake, AB T0G2A3Lot/Land

- C$467,0004 bd3 ba1.4k sqft1100 S 10th Ave SE, Slave Lake, AB T0G2A3For Sale

- C$81,9006,534 sqft804 10th St SE, Slave Lake, AB T0G2A3Lot/Land
- C$799,0004 bd4 ba1.8k sqft812 E 9th St SE, Slave Lake, AB T0G2A3For Sale
- C$499,0005 bd4 ba1.3k sqft721 W 12th St SE, Slave Lake, AB T0G2A3For Sale
- C$519,9003 bd2 ba1.4k sqft908 S 7th Ave SE, Slave Lake, AB T0G2A3For Sale
Similar homes
- C$229,9003 bd1 ba892 sqft1136 12th Ave SE, Slave Lake, AB T0G 2A3For SaleCentury 21 Canada
- C$229,9003 bd1 ba891 sqft1136 S 12th Ave SE, Slave Lake, AB T0G 2A3For SaleMLS ID #A2334938, Jim Sparks, Associate Broker, Century 21 Masters. courtesy of Pillar9 System
- C$225,0003 bd1 ba903 sqft209 W 7th St SE, Slave Lake, AB T0G 2A3For Sale
 MLS ID #A2334077, Chad Babiy, Associate, Real Broker. courtesy of Pillar9 System
 - C$179,9003 bd1 ba969 sqft404 E 6th St SW, Slave Lake, AB T0G 2A4For Sale
 MLS ID #A2338736, Crystal Block, Associate, Century 21 Masters. courtesy of Pillar9 System
 - C$285,0003 bd2 ba1.2k sqft336 E 9th St NE, Slave Lake, AB T0G 2A2For SaleMLS ID #A2339440, Katee Nelson, Associate, Royal Lepage Progressive Realty. courtesy of Pillar9 System
- C$246,9003 bd2 ba1.3k sqft709 N 6th Ave NW, Slave Lake, AB T0G 2A1For SaleMLS ID #A2334221, Robbie Cote, Associate, Real Broker. courtesy of Pillar9 System
- C$136,0003 bd2 ba1k sqft608 NW Main St N #22, Slave Lake, AB T0G 2A1For SaleMLS ID #A2335495, Brenda Ballard, Associate, Royal Lepage Progressive Realty. courtesy of Pillar9 System
- C$121,0003 bd2 ba1.3k sqft201 SE 12th Ave SW #306E, Slave Lake, AB T0G 2A4For SaleMLS ID #A2326623, Brenda Ballard, Associate, Royal Lepage Progressive Realty. courtesy of Pillar9 System
- C$133,0003 bd2 ba1.1k sqft608 S Main St NW #17, Slave Lake, AB T0G 2A1For SaleMLS ID #A2332529, Katee Nelson, Associate, Royal Lepage Progressive Realty. courtesy of Pillar9 System
- C$129,9003 bd2 ba1.1k sqft404 6th Ave NW #93, Slave Lake, AB T0G 2A1For SaleMLS ID #A2311349, Julie Brandle, Broker, Royal Lepage Progressive Realty. courtesy of Pillar9 System
- C$229,9002 bd1 ba1.2k sqft10 S Poplar Cres, Lesser Slave River No.124, AB T0G 2M0For SaleMLS ID #A2332058, Robbie Cote, Associate, Real Broker. courtesy of Pillar9 System
- C$268,0003 bd2 ba1.3k sqft114 SE 10th St, Lesser Slave River No.124, AB T0G 0M0For SaleMLS ID #A2329292, Crystal Block, Associate, Century 21 Masters. courtesy of Pillar9 System
