Prepare to be dazzled. This home has all the fit and finish that delivers exceptional qualtity and craftmanship. Located in a prominent location in Parkdale, one of Slave Lake's most prestigious communities. There is side parking onto the 27x25 ft. double attached garage boasting 9ft doors, and direct access into the large entryway to the home. Eng. hardwood and fine tile flooring into the absolutely stunning kitchen. Big granite countertop on the perfect size island, again showcasing the fit and finish with designer quality. Nice primary bathroom with an oversized shower, patio doors from the primary bedroom into the private back yard and the hot-tub and gazebo. There is an upstairs office, which could act as 5th bedroom. Spacious living room upstairs, but when you get downstairs that's where the family really gathers and relaxes in the perfect family room ready for the ultimate TV. Two big bedrooms and a 5 pc bath with dual sinks makes it ideal. There is a huge laundry room with nice big windows, every counter top in this house is granite ! The driveway is 3 car lengths wide and accomadates RV and trailer parking. The yard is securely fenced with vinyl fencing, complimenting the acrylic stucco finish. This house is amazing, and the most wonderful part is it could be yours.
For sale
C$559,000
13 S Parkdale Way SE, Slave Lake, AB T0G 2A3
4beds
1,275sqft
Single Family Residence
Built in 2012
6,969 Square Feet Lot
$-- Zestimate®
C$438/sqft
C$-- HOA
What's special
Absolutely stunning kitchenHot-tub and gazeboUpstairs officeTwo big bedroomsAcrylic stucco finish
- 1 day |
- 12 |
- 1 |
Zillow last checked:
Listing updated:
Listed by:
Jim Sparks, Associate Broker,
Century 21 Masters
Source: courtesy of Pillar9 System,MLS®#: A2332819 Originating MLS®#: Alberta West Realtors Association
Originating MLS®#: Alberta West Realtors AssociationFacts & features
Interior
Bedrooms & bathrooms
- Bedrooms: 4
- Bathrooms: 3
- Full bathrooms: 3
Bedroom
- Level: Main
- Dimensions: 11`9" x 11`6"
Other
- Level: Main
- Dimensions: 15`0" x 12`6"
Bedroom
- Level: Basement
- Dimensions: 11`11" x 11`0"
Bedroom
- Level: Basement
- Dimensions: 9`11" x 18`3"
Other
- Level: Main
- Dimensions: 6`1" x 8`0"
Other
- Level: Basement
- Dimensions: 5`11" x 11`11"
Other
- Level: Main
- Dimensions: 8`4" x 8`0"
Dining room
- Level: Main
- Dimensions: 16`2" x 8`5"
Family room
- Level: Basement
- Dimensions: 12`11" x 15`1"
Other
- Level: Basement
- Dimensions: 8`1" x 9`11"
Kitchen
- Level: Main
- Dimensions: 17`2" x 10`10"
Laundry
- Level: Basement
- Dimensions: 8`2" x 10`1"
Living room
- Level: Main
- Dimensions: 15`6" x 11`3"
Office
- Level: Main
- Dimensions: 11`9" x 8`11"
Heating
- High Efficiency, Forced Air, Natural Gas
Cooling
- Central Air
Appliances
- Included: Dishwasher, Microwave Hood Fan, Refrigerator, Stove(s), Washer/Dryer
- Laundry: Laundry Room, Lower Level
Features
- Granite Counters, High Ceilings, Kitchen Island, No Smoking Home, Recessed Lighting, Sump Pump(s)
- Flooring: Hardwood
- Windows: Vinyl Windows, Window Coverings
- Basement: Full
- Has fireplace: No
Interior area
- Total interior livable area: 1,275 sqft
Video & virtual tour
Property
Parking
- Total spaces: 6
- Parking features: Concrete, Double Garage Attached, Garage Door Opener, Garage Faces Side, Heated Garage
- Attached garage spaces: 2
- Has uncovered spaces: Yes
Features
- Levels: Bi-Level
- Stories: 1
- Patio & porch: Patio
- Exterior features: BBQ gas line, Private Yard
- Has spa: Yes
- Spa features: Bath
- Fencing: Fenced
- Frontage length: 12.80M 42`0"
Lot
- Size: 6,969 Square Feet
- Features: Back Yard, Corner Lot, Front Yard, Gazebo, Low Maintenance Landscape, Rectangular Lot, Street Lighting
Details
- Parcel number: 114107994
- Zoning: R1A
Construction
Type & style
- Home type: SingleFamily
- Property subtype: Single Family Residence
Materials
- Brick, Stucco, Wood Frame
- Foundation: Concrete Perimeter
- Roof: Asphalt Shingle
Condition
- New construction: No
- Year built: 2012
Community & HOA
Community
- Features: Park, Playground, Sidewalks, Street Lights
- Subdivision: NONE
HOA
- Has HOA: No
Location
- Region: Slave Lake
Financial & listing details
- Price per square foot: C$438/sqft
- Date on market: 7/30/2026
- Inclusions: HOT TUB & GAZEBO
Jim Sparks, Associate Broker
Jim Sparks, Associate Broker
(780) 849-7593
By pressing Contact Agent, you agree that the real estate professional identified above may call/text you about your search, which may involve use of automated means and pre-recorded/artificial voices. You don't need to consent as a condition of buying any property, goods, or services. Message/data rates may apply. You also agree to our Terms of Use. Zillow does not endorse any real estate professionals. We may share information about your recent and future site activity with your agent to help them understand what you're looking for in a home.
Price history
Price history is unavailable.
Public tax history
Tax history is unavailable.
Climate risks
Neighborhood: T0G
Nearby schools
GreatSchools rating
No schools nearby
We couldn't find any schools near this home.
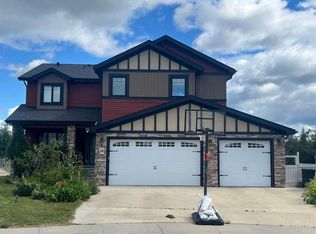
- C$679,5006 bd4 ba2.6k sqft10 S Parkdale Way SE, Slave Lake, AB T0G2A3For Sale
- C$679,5006 bd4 ba2.6k sqft10 Parkdale Way SE, Slave Lake, AB T0G2A3For Sale

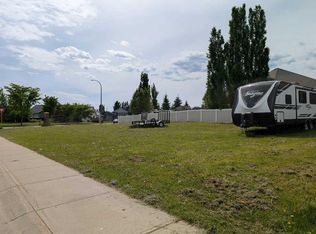
- C$89,9008,712 Square Feet22 Parkdale Way SE, Slave Lake, AB T0G2A3Lot/Land
- C$---- bd1 ba524 sqft709 6th Ave SE #108, Slave Lake, AB T0G2A3Off Market

- C$---- bd1 ba524 sqft709 6th Ave SE #1A, Slave Lake, AB T0G2A3Off Market
- C$--3 bd1 ba-- sqft709 6th Ave SE UNIT 104, Slave Lake, AB T0G2A3Off Market
- C$799,0004 bd4 ba1.8k sqft812 E 9th St SE, Slave Lake, AB T0G2A3For Sale
- C$519,9003 bd2 ba1.4k sqft908 7th Ave SE, Slave Lake, AB T0G2A3For Sale
Similar homes
- C$499,0005 bd4 ba1.3k sqft721 W 12th St SE, Slave Lake, AB T0G 2A3For Sale
 MLS ID #A2332745, Chad Babiy, Associate, Real Broker. courtesy of Pillar9 System
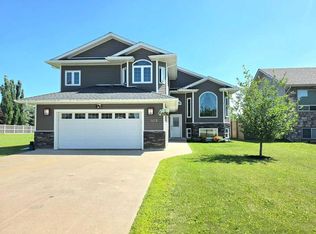
 - C$529,9004 bd3 ba1.6k sqft409 W 13th St SE, Slave Lake, AB T0G 2A3For Sale
 MLS ID #A2329596, Robbie Cote, Associate, Real Broker. courtesy of Pillar9 System
 - C$425,0004 bd3 ba1.2k sqft505 12th Ave N, Slave Lake, AB T0G 2A3For Sale
 MLS ID #A2331689, Carmen Pearson, Associate, People 1st Realty . courtesy of Pillar9 System
 - C$467,0004 bd3 ba1.4k sqft1100 S 10th Ave SE, Slave Lake, AB T0G 2A3For Sale
 MLS ID #A2317701, Chad Babiy, Associate, Real Broker. courtesy of Pillar9 System
 - C$519,9003 bd2 ba1.4k sqft908 7th Ave SE, Slave Lake, AB T0G 2A3For SaleCentury 21 Canada
- C$519,9003 bd2 ba1.4k sqft908 S 7th Ave SE, Slave Lake, AB T0G 2A3For SaleMLS ID #A2290276, Jim Sparks, Associate Broker, Century 21 Masters. courtesy of Pillar9 System
- C$529,0005 bd3 ba1.7k sqft301 N 3rd Ave NE, Slave Lake, AB T0G 2A2For SaleMLS ID #A2314945, Robbie Cote, Associate, Real Broker. courtesy of Pillar9 System
- C$799,0004 bd4 ba1.8k sqft812 E 9th St SE, Slave Lake, AB T0G 2A3For SaleMLS ID #A2311684, Robbie Cote, Associate, Real Broker. courtesy of Pillar9 System
- C$520,0005 bd3 ba1.4k sqft321 W 9th St NE, Slave Lake, AB T0G 2A2For SaleMLS ID #A2320601, Katee Nelson, Associate, Royal Lepage Progressive Realty. courtesy of Pillar9 System
- C$419,0003 bd3 ba1.1k sqft601 N 13th Ave SE, Slave Lake, AB T0G 2A3For SaleMLS ID #A2322108, Chad Babiy, Associate, Real Broker. courtesy of Pillar9 System
- C$399,5005 bd3 ba1.3k sqft800 1a Ave SW, Slave Lake, AB T0G 2A4For SaleCentury 21 Canada
- C$399,5005 bd3 ba1.3k sqft800 S 1a Ave SW, Slave Lake, AB T0G 2A4For SaleMLS ID #A2329141, Jim Sparks, Associate Broker, Century 21 Masters. courtesy of Pillar9 System
- C$289,9004 bd2 ba1k sqft1004 12th St SE, Slave Lake, AB T0G 2A3For SaleMLS ID #A2271921, Julie Brandle, Broker, Royal Lepage Progressive Realty. courtesy of Pillar9 System
- C$329,9005 bd3 ba1.3k sqft308 E 5th St NW, Slave Lake, AB T0G 2A1For SaleMLS ID #A2330550, Robbie Cote, Associate, Real Broker. courtesy of Pillar9 System
- C$365,0005 bd3 ba1.1k sqft400 E 4th St NE, Slave Lake, AB T0G 2A2For SaleMLS ID #A2294660, Chad Babiy, Associate, Real Broker. courtesy of Pillar9 System
- C$425,0002 bd2 ba1.2k sqft731007 State Highway 88 Rural Lesser Slave Riv #124, Md Of, AB T0G 2A0For SaleCentury 21 Canada
- C$425,0002 bd2 ba1.2k sqft731007 S Highway 88 Rural Lesser Slave Riv #124, Md Of, AB T0G 2A0For SaleMLS ID #A2317169, Harold Norberg, Associate, Century 21 Masters. courtesy of Pillar9 System
- C$579,0003 bd2 ba1.5k sqft85 W Pine Dr, Lesser Slave River No.124, AB T0G 2M0For SaleMLS ID #A2325292, Chad Babiy, Associate, Real Broker. courtesy of Pillar9 System
- C$659,0003 bd2 ba1.4k sqft74031 B N Southshore Dr E, Lesser Slave River No.124, AB T0G 2M0For SaleMLS ID #A2303734, Chad Babiy, Associate, Real Broker. courtesy of Pillar9 System
- C$334,9003 bd3 ba1.4k sqft1600 N Main St SW #109, Slave Lake, AB T0G 2A4For SaleMLS ID #A2291552, Brenda Ballard, Associate, Royal Lepage Progressive Realty. courtesy of Pillar9 System
