Step into your dream home! This beautifully maintained modified bi-level sits in one of Slave Lake's most sought-after locations, offering the perfect blend of style, space, and privacy. As you head up from the welcoming foyer, prepare to be wowed by a bright, open-concept main floor boasting soaring vaulted ceilings! The space flows beautifully with a tasteful mix of hardwood, ceramic tile, and cozy carpet, all feeling incredibly vibrant thanks to a fresh interior paint job completed in 2026! The kitchen is an entertainer’s dream, packed with abundant cabinetry, sweeping counter space, a massive center island, a handy corner pantry, and sleek modern appliances. From the dining area, step right out onto your large deck, the ultimate spot for summer BBQs while overlooking your fully fenced backyard. Two spacious bedrooms and a full bathroom complete this fantastic main level. Tucked away on its own private upper level, the primary suite is your personal oasis. This gorgeous retreat features a charming window seat, a walk-in closet, and an absolutely stunning ensuite! Unwind in the beautiful tiled jetted tub, or rinse off in the separate custom tile and glass stand-up shower. Need more space? The fully finished lower level delivers! Host epic game nights in the oversized recreation room, plus enjoy a fourth bedroom, another full 4-piece bathroom, and a dedicated, finished laundry and utility room. Year-round comfort is completely guaranteed with an energy-efficient furnace and hot water on-demand. And don't worry about where to put your gear, as storage is plentiful both inside and out with an attached heated double garage and a handy 8' x 8' storage shed. Love your privacy? You'll adore having no rear neighbors and backing directly onto lush green space, giving you quick and easy access to fantastic nearby parks and walking trails. And as an amazing local bonus, 13th Street is famous for hosting the absolute best Halloweens in town! Combining an unbeatable layout, gorgeous updates, and an incredible community vibe, this home is the ultimate choice for families ready to experience the very best of Slave Lake.
For sale
C$529,900
409 W 13th St SE, Slave Lake, AB T0G 2A3
4beds
1,694sqft
Single Family Residence
Built in 2011
6,969 Square Feet Lot
$-- Zestimate®
C$313/sqft
C$-- HOA
What's special
Beautifully maintained modified bi-levelWelcoming foyerBright open-concept main floorSoaring vaulted ceilingsFresh interior paint jobAbundant cabinetrySweeping counter space
- 1 day |
- 7 |
- 0 |
Zillow last checked:
Listing updated:
Listed by:
Robbie Cote, Associate,
Real Broker
Source: courtesy of Pillar9 System,MLS®#: A2329596 Originating MLS®#: Alberta West Realtors Association
Originating MLS®#: Alberta West Realtors AssociationFacts & features
Interior
Bedrooms & bathrooms
- Bedrooms: 4
- Bathrooms: 3
- Full bathrooms: 3
Bedroom
- Level: Main
- Dimensions: 12`8" x 10`0"
Bedroom
- Level: Main
- Dimensions: 12`8" x 12`5"
Other
- Level: Second
- Dimensions: 14`0" x 18`8"
Bedroom
- Level: Basement
- Dimensions: 12`5" x 8`8"
Other
- Level: Main
- Dimensions: 9`0" x 7`6"
Other
- Level: Basement
- Dimensions: 8`7" x 5`3"
Other
- Level: Second
- Dimensions: 8`7" x 11`0"
Dining room
- Level: Main
- Dimensions: 11`10" x 16`8"
Other
- Level: Basement
- Dimensions: 6`7" x 5`3"
Game room
- Level: Basement
- Dimensions: 26`0" x 32`0"
Kitchen
- Level: Main
- Dimensions: 11`2" x 14`4"
Laundry
- Level: Basement
- Dimensions: 12`0" x 8`8"
Living room
- Level: Main
- Dimensions: 13`0" x 18`3"
Walk in closet
- Level: Second
- Dimensions: 8`7" x 5`5"
Heating
- Forced Air, Natural Gas
Cooling
- None
Appliances
- Included: Dishwasher, Dryer, Microwave Hood Fan, Refrigerator, Stove(s), Washer
- Laundry: Lower Level
Features
- Ceiling Fan(s), Kitchen Island, Open Floorplan, Pantry, Recessed Lighting, Sump Pump(s), Tankless Hot Water, Vaulted Ceiling(s), Walk-In Closet(s)
- Flooring: Carpet, Hardwood, Vinyl
- Windows: Window Coverings
- Basement: Full
- Has fireplace: No
Interior area
- Total interior livable area: 1,694 sqft
- Finished area above ground: 1,624
- Finished area below ground: 1,064
Video & virtual tour
Property
Parking
- Total spaces: 4
- Parking features: Concrete, Double Garage Attached, Garage Faces Front, Heated Garage, Off Street, Parking Pad
- Attached garage spaces: 2
- Has uncovered spaces: Yes
Features
- Levels: Bi-Level,Modified Bi-Level
- Stories: 1
- Patio & porch: Deck
- Exterior features: BBQ gas line, Fire Pit, Lighting
- Has spa: Yes
- Spa features: Bath
- Fencing: Fenced
- Frontage length: 16.76M 55`0"
Lot
- Size: 6,969 Square Feet
- Features: Back Yard, Front Yard, Fruit Trees/Shrub(s), Lawn, Low Maintenance Landscape, No Neighbours Behind, Rectangular Lot
Details
- Additional structures: Shed(s)
- Parcel number: 114108085
- Zoning: 102 Residential Imp/Site
Construction
Type & style
- Home type: SingleFamily
- Property subtype: Single Family Residence
Materials
- ICFs (Insulated Concrete Forms), Vinyl Siding, Wood Frame
- Foundation: ICF Block
- Roof: Asphalt Shingle
Condition
- New construction: No
- Year built: 2011
Community & HOA
Community
- Features: Fishing, Golf, Lake, Park, Playground, Sidewalks, Street Lights
- Subdivision: NONE
HOA
- Has HOA: No
Location
- Region: Slave Lake
Financial & listing details
- Price per square foot: C$313/sqft
- Date on market: 7/17/2026
- Inclusions: N/A
Robbie Cote, Associate
Robbie Cote, Associate
(780) 849-1427
By pressing Contact Agent, you agree that the real estate professional identified above may call/text you about your search, which may involve use of automated means and pre-recorded/artificial voices. You don't need to consent as a condition of buying any property, goods, or services. Message/data rates may apply. You also agree to our Terms of Use. Zillow does not endorse any real estate professionals. We may share information about your recent and future site activity with your agent to help them understand what you're looking for in a home.
Price history
Price history is unavailable.
Public tax history
Tax history is unavailable.
Climate risks
Neighborhood: T0G
Nearby schools
GreatSchools rating
No schools nearby
We couldn't find any schools near this home.
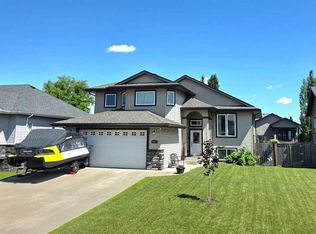
- C$468,5005 bd3 ba1.3k sqft317 W 12th St SE, Slave Lake, AB T0G2A3For Sale
- C$--3 bd1 ba-- sqft709 6th Ave SE UNIT 104, Slave Lake, AB T0G2A3Off Market
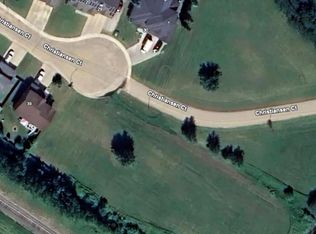
- C$89,9006,534 Square Feet38 Christiansen Ct NE, Slave Lake, AB T0G2A2Lot/Land
- C$519,9003 bd2 ba1.4k sqft908 7th Ave SE, Slave Lake, AB T0G2A3For Sale

- C$149,9002 bd1 ba782 sqft709 N 6th Ave SE #102, Slave Lake, AB T0G2A3For Sale
- C$519,9003 bd2 ba1.4k sqft908 S 7th Ave SE, Slave Lake, AB T0G2A3For Sale
- C$---- bd1 ba524 sqft709 6th Ave SE #108, Slave Lake, AB T0G2A3Off Market
- C$---- bd1 ba524 sqft709 6th Ave SE #1A, Slave Lake, AB T0G2A3Off Market
Similar homes
- C$468,5005 bd3 ba1.3k sqft317 W 12th St SE, Slave Lake, AB T0G 2A3For SaleMLS ID #A2323757, Robbie Cote, Associate, Real Broker. courtesy of Pillar9 System
- C$467,0004 bd3 ba1.4k sqft1100 S 10th Ave SE, Slave Lake, AB T0G 2A3For Sale
 MLS ID #A2317701, Chad Babiy, Associate, Real Broker. courtesy of Pillar9 System
 - C$519,9003 bd2 ba1.4k sqft908 7th Ave SE, Slave Lake, AB T0G 2A3For SaleCentury 21 Canada
- C$519,9003 bd2 ba1.4k sqft908 S 7th Ave SE, Slave Lake, AB T0G 2A3For Sale
 MLS ID #A2290276, Jim Sparks, Associate Broker, Century 21 Masters. courtesy of Pillar9 System
 - C$529,0005 bd3 ba1.7k sqft301 N 3rd Ave NE, Slave Lake, AB T0G 2A2For SaleMLS ID #A2314945, Robbie Cote, Associate, Real Broker. courtesy of Pillar9 System
- C$520,0005 bd3 ba1.4k sqft321 W 9th St NE, Slave Lake, AB T0G 2A2For SaleMLS ID #A2320601, Katee Nelson, Associate, Royal Lepage Progressive Realty. courtesy of Pillar9 System
- C$399,5005 bd3 ba1.3k sqft800 1a Ave SW, Slave Lake, AB T0G 2A4For SaleCentury 21 Canada
- C$399,5005 bd3 ba1.3k sqft800 S 1a Ave SW, Slave Lake, AB T0G 2A4For SaleMLS ID #A2329141, Jim Sparks, Associate Broker, Century 21 Masters. courtesy of Pillar9 System
- C$419,0003 bd3 ba1.1k sqft601 N 13th Ave SE, Slave Lake, AB T0G 2A3For SaleMLS ID #A2322108, Chad Babiy, Associate, Real Broker. courtesy of Pillar9 System
- C$485,9003 bd2 ba1.8k sqft5 NE Eating Creek Close Rural Lesser Slave Riv #124, Md Of, AB T0G 2A0For SaleMLS ID #A2319116, Chris Sundberg, Associate, Exp Realty. courtesy of Pillar9 System
- C$289,9004 bd2 ba1k sqft1004 12th St SE, Slave Lake, AB T0G 2A3For SaleMLS ID #A2271921, Julie Brandle, Broker, Royal Lepage Progressive Realty. courtesy of Pillar9 System
- C$679,9004 bd3 ba1.6k sqft18 SW Aspen Alley Rural Lesser Slave Riv #124, Md Of, AB T0G 2A0For SaleMLS ID #A2317708, Robbie Cote, Associate, Real Broker. courtesy of Pillar9 System
- C$365,0005 bd3 ba1.1k sqft400 E 4th St NE, Slave Lake, AB T0G 2A2For SaleMLS ID #A2294660, Chad Babiy, Associate, Real Broker. courtesy of Pillar9 System
- C$499,9004 bd2 ba2k sqft72034 SW Weather Station Rd, Lesser Slave River No.124, AB T0G 2M0For SaleMLS ID #A2259088, Julie Brandle, Broker, Royal Lepage Progressive Realty. courtesy of Pillar9 System
- C$425,0002 bd2 ba1.2k sqft731007 State Highway 88 Rural Lesser Slave Riv #124, Md Of, AB T0G 2A0For SaleCentury 21 Canada
- C$425,0002 bd2 ba1.2k sqft731007 S Highway 88 Rural Lesser Slave Riv #124, Md Of, AB T0G 2A0For SaleMLS ID #A2317169, Harold Norberg, Associate, Century 21 Masters. courtesy of Pillar9 System
- C$579,0003 bd2 ba1.5k sqft85 W Pine Dr, Lesser Slave River No.124, AB T0G 2M0For SaleMLS ID #A2325292, Chad Babiy, Associate, Real Broker. courtesy of Pillar9 System
- C$625,0006 bd4 ba2.3k sqft50 W Lakeview Hts, Lesser Slave River No.124, AB T0G 0M0For SaleMLS ID #A2325631, Brenda Ballard, Associate, Royal Lepage Progressive Realty. courtesy of Pillar9 System
- C$499,9002 bd2 ba1.3k sqft1 SE Johnson Dr, Lesser Slave River No.124, AB T0G 2M0For SaleMLS ID #A2324144, Robbie Cote, Associate, Real Broker. courtesy of Pillar9 System
- C$449,9004 bd2 ba1.2k sqft125 W 10th St, Lesser Slave River No.124, AB T0G 0M0For SaleMLS ID #A2326758, Brenda Ballard, Associate, Royal Lepage Progressive Realty. courtesy of Pillar9 System
