LAKEVIEW ACREAGE!! This 1927 sq ft air conditioned home and 3.25 acreage has so many extras. On the main floor walk into a spacious entry with 2 spacious flex rooms presently a playrm & gym. The efficient kitchen has had some reno's opening up to the dining rm with patio doors. The large living rm also has patio doors to look out at the lake and a wood stove. Down the hall are 3 fair sized bedrms with the primary with an ensuite and separate 4pc main bath. Down the stairs to the walkout basement there is a open flex area looking into the family rm that had an old fireplace which was switched to gas but the family has it temporarily closed off. 2 more bdrms , roomy 3 pc bathrm and laundry/utility room with extra stove, sink & cupboards plus a storage area. Outside there is plenty of parking, detached heated dbl garage, tarp storage &2 sheds. For the family toward the lake is a treehouse & zip line both viewable from the spacious back deck. The front of the home is a patio area opening up to swing set & firepit with gas & power close. Apple trees & saskatoons with another power pedastal opens up many future possibilities
For sale
C$729,900
74008 Southshore Dr S, Lesser Slave River No.124, AB T0G 2M0
5beds
1,927sqft
Single Family Residence
Built in 1974
3.25 Acres Lot
$-- Zestimate®
C$379/sqft
C$-- HOA
What's special
Spacious entryWood stovePlenty of parkingSpacious back deckApple trees and saskatoons
- 1 day |
- 7 |
- 0 |
Zillow last checked:
Listing updated:
Listed by:
Audrey Emes, Associate,
Royal Lepage Progressive Realty
Source: courtesy of Pillar9 System,MLS®#: A2335826 Originating MLS®#: Alberta West Realtors Association
Originating MLS®#: Alberta West Realtors AssociationFacts & features
Interior
Bedrooms & bathrooms
- Bedrooms: 5
- Bathrooms: 3
- Full bathrooms: 2
- 1/2 bathrooms: 1
Other
- Level: Main
- Dimensions: 15`0" x 11`5"
Bedroom
- Level: Main
- Dimensions: 12`1" x 11`2"
Bedroom
- Level: Main
- Dimensions: 12`0" x 8`3"
Bedroom
- Level: Lower
- Dimensions: 12`8" x 9`6"
Bedroom
- Level: Lower
- Dimensions: 11`0" x 8`4"
Other
- Level: Main
- Dimensions: 7`2" x 6`3"
Other
- Level: Lower
- Dimensions: 10`5" x 8`0"
Other
- Level: Main
Family room
- Level: Lower
- Dimensions: 31`0" x 15`6"
Flex space
- Level: Main
- Dimensions: 17`3" x 15`3"
Flex space
- Level: Main
- Dimensions: 17`2" x 11`6"
Other
- Level: Main
- Dimensions: 14`3" x 5`11"
Other
- Level: Main
- Dimensions: 20`3" x 11`3"
Laundry
- Level: Lower
- Dimensions: 17`10" x 10`8"
Living room
- Level: Main
- Dimensions: 23`3" x 12`0"
Storage
- Level: Lower
- Dimensions: 14`6" x 6`2"
Heating
- Wood, Wood Stove
Cooling
- Central Air
Appliances
- Included: Dryer, Microwave Hood Fan, Refrigerator, Stove(s), Washer
- Laundry: In Basement, Laundry Room
Features
- Flooring: Laminate, Linoleum, Wood
- Doors: French Doors
- Windows: Window Coverings
- Basement: Full
- Has fireplace: No
Interior area
- Total interior livable area: 1,927 sqft
Video & virtual tour
Property
Parking
- Total spaces: 10
- Parking features: Double Garage Detached, Driveway, Gravel, Off Street, Parking Pad
- Garage spaces: 2
- Has uncovered spaces: Yes
Features
- Levels: One
- Stories: 1
- Patio & porch: Deck, Patio
- Exterior features: Courtyard, Rain Gutters
- Fencing: Partial
- Has view: Yes
- Waterfront features: See Remarks
Lot
- Size: 3.25 Acres
- Features: Back Yard, Front Yard, Fruit Trees/Shrub(s), Garden, Gazebo, Gentle Sloping, Irregular Lot, Lawn, Many Trees, No Neighbours Behind, Private, Views
Details
- Additional structures: Shed(s)
- Parcel number: 57750400
- Zoning: 102 Residencial-Improved
Construction
Type & style
- Home type: SingleFamily
- Architectural style: Acreage with Residence,Bungalow
- Property subtype: Single Family Residence
Materials
- Vinyl Siding, Wood Frame
- Foundation: Concrete Perimeter
- Roof: Asphalt Shingle
Condition
- New construction: No
- Year built: 1974
Community & HOA
Community
- Features: Fishing, Lake, Playground
- Subdivision: NONE
HOA
- Has HOA: No
Location
- Region: Lesser Slave River No 124
Financial & listing details
- Price per square foot: C$379/sqft
- Date on market: 8/19/2026
- Inclusions: 2 SHEDS, GREEN HOUSE, MEAT COOLER, TREE HOUSE,
Price history
Price history is unavailable.
Public tax history
Tax history is unavailable.
Climate risks
Neighborhood: T0G
Nearby schools
GreatSchools rating
No schools nearby
We couldn't find any schools near this home.
- C$749,9004 bd2 ba2.9k sqft73078 Southshore Dr E, Lesser Slave River No.124, AB T0G2M0For Sale

- C$149,9001.25 acresLOT 7A Bartlett Way, Widewater, AB T0G2M0Lot/Land
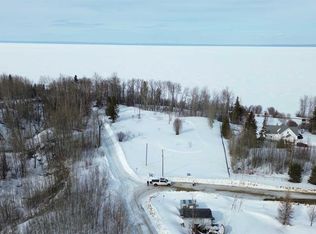
- C$199,9001.41 acresLOT 8A Bartlett Way, Widewater, AB T0GLot/Land

- C$659,0003 bd2 ba1.4k sqft74031 B N Southshore Dr E, Lesser Slave River No.124, AB T0G2M0For Sale

- C$69,5001 acre12 Southshore Ests, Widewater, AB T0G2M0Lot/Land
- C$574,9004 bd3 ba1.5k sqft73050 Southshore Dr E, Lesser Slave River No.124, AB T0G2M0For Sale
- C$105,9001.52 acres17 Crystal Cres, Widewater, AB T0G2M0Lot/Land
- C$189,9001.2 acresBLOCK Southshore Dr E LOT 12, Lesser Slave River No.124, AB T0G2M0Lot/Land
Similar homes
- C$659,0003 bd2 ba1.4k sqft74031 B N Southshore Dr E, Lesser Slave River No.124, AB T0G 2M0For SaleMLS ID #A2303734, Chad Babiy, Associate, Real Broker. courtesy of Pillar9 System
- C$574,9004 bd3 ba1.5k sqft73050 Southshore Dr E, Lesser Slave River No.124, AB T0G 2M0For Sale
 MLS ID #A2333333, Robbie Cote, Associate, Real Broker. courtesy of Pillar9 System
 - C$625,0006 bd4 ba2.3k sqft50 W Lakeview Hts, Lesser Slave River No.124, AB T0G 0M0For Sale
 MLS ID #A2325631, Brenda Ballard, Associate, Royal Lepage Progressive Realty. courtesy of Pillar9 System
 - C$499,9004 bd2 ba2k sqft72034 SW Weather Station Rd, Lesser Slave River No.124, AB T0G 2M0For Sale
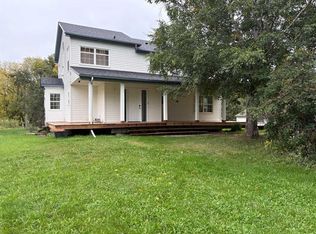 MLS ID #A2259088, Julie Brandle, Broker, Royal Lepage Progressive Realty. courtesy of Pillar9 System
 - C$649,9005 bd4 ba1.8k sqft74120 E Hundred Range Rd, Kinuso, AB T0G 2K0For SaleMLS ID #A2293788, Jim Sparks, Associate Broker, Century 21 Masters. courtesy of Pillar9 System
- C$579,0003 bd2 ba1.5k sqft85 W Pine Dr, Lesser Slave River No.124, AB T0G 2M0For SaleMLS ID #A2325292, Chad Babiy, Associate, Real Broker. courtesy of Pillar9 System
- C$649,9005 bd4 ba1.8k sqft74120 Range Road 100, Big Lakes County, AB T0G 1K0For SaleCentury 21 Canada
- C$499,9002 bd2 ba1.3k sqft1 SE Johnson Dr, Lesser Slave River No.124, AB T0G 2M0For SaleMLS ID #A2324144, Robbie Cote, Associate, Real Broker. courtesy of Pillar9 System
- C$799,0004 bd4 ba1.8k sqft812 E 9th St SE, Slave Lake, AB T0G 2A3For SaleMLS ID #A2311684, Robbie Cote, Associate, Real Broker. courtesy of Pillar9 System
- C$444,9004 bd2 ba1.2k sqft125 W 10th St, Lesser Slave River No.124, AB T0G 0M0For SaleMLS ID #A2326758, Brenda Ballard, Associate, Royal Lepage Progressive Realty. courtesy of Pillar9 System
- C$679,5006 bd4 ba2.6k sqft10 S Parkdale Way SE, Slave Lake, AB T0G 2A3For SaleMLS ID #A2304561, Jim Sparks, Associate Broker, Century 21 Masters. courtesy of Pillar9 System
- C$679,5006 bd4 ba2.6k sqft10 Parkdale Way SE, Slave Lake, AB T0G 2A3For SaleCentury 21 Canada
- C$479,7902 bd2 ba1.4k sqft113 W Herb Cres, Lesser Slave River No.124, AB T0G 2M0For SaleMLS ID #A2310421, Jim Sparks, Associate Broker, Century 21 Masters. courtesy of Pillar9 System
- C$479,7902 bd2 ba1.4k sqft113 Herb Cres, Lesser Slave River No.124, AB T0G 2M0For SaleCentury 21 Canada
- C$599,9004 bd2 ba1.5k sqft73430 E Range Road 102, Big Lakes County, AB T0G 1K0For SaleMLS ID #A2331161, Robbie Cote, Associate, Real Broker. courtesy of Pillar9 System
- C$529,0005 bd3 ba1.7k sqft301 N 3rd Ave NE, Slave Lake, AB T0G 2A2For SaleMLS ID #A2314945, Robbie Cote, Associate, Real Broker. courtesy of Pillar9 System
- C$425,0002 bd2 ba1.2k sqft731007 State Highway 88 Rural Lesser Slave Riv #124, Md Of, AB T0G 2A0For SaleCentury 21 Canada
- C$498,0005 bd3 ba1.4k sqft321 W 9th St NE, Slave Lake, AB T0G 2A2For SaleMLS ID #A2320601, Katee Nelson, Associate, Royal Lepage Progressive Realty. courtesy of Pillar9 System
- C$425,0002 bd2 ba1.2k sqft731007 S Highway 88 Rural Lesser Slave Riv #124, Md Of, AB T0G 2A0For SaleMLS ID #A2317169, Harold Norberg, Associate, Century 21 Masters. courtesy of Pillar9 System
- C$559,0004 bd3 ba1.2k sqft13 S Parkdale Way SE, Slave Lake, AB T0G 2A3For SaleMLS ID #A2332819, Jim Sparks, Associate Broker, Century 21 Masters. courtesy of Pillar9 System
