This 1,085 sq ft bungalow in Kinuso sits on a combined 2-lot parcel (0.28 acres total), offering space, flexibility, and a lifestyle built around gathering. Built in 1953, it features 2 bedrooms, 2 bathrooms, and a warm, functional layout with a spacious living room, dining room, and main-floor laundry/utility area. Forced air natural gas heat, public water and sewer, and 100 amp service are all in place. Recent upgrades add real value here too — the hot water tank was replaced under 2 years ago, and both the house and garage were re-shingled with 25-year shingles just 6 years ago. Step outside and a screened patio extends your living space into the outdoors — the kind of spot made for morning coffee, evening card games, or long summer nights with family and friends. The garden area and open yard offer room to grow, play, and unwind, while the second lot adds room to expand your vision even further. A detached garage, carport, and generous RV/trailer parking round out the package. Just minutes from the lake and a short drive to Slave Lake, this is an ideal four-season getaway or an affordable year-round home for those looking to slow down and enjoy small-town living. The home is ready for some cosmetic updating — a great canvas for a handy buyer, investor, or anyone chasing the recreational-property lifestyle without the big-city price tag.
For sale
C$149,500
9 W 5th St, Big Lakes County, AB T0G 1K0
2beds
1,085sqft
Single Family Residence
Built in 1953
0.28 Acres Lot
$-- Zestimate®
C$138/sqft
C$-- HOA
What's special
Warm functional layoutDining roomDetached garage
- 48 days
- 17
- 2
Zillow last checked:
Listing updated:
Listed by:
Chris Sundberg, Associate,
Exp Realty
Source: courtesy of Pillar9 System,MLS®#: A2329077 Originating MLS®#: Alberta West Realtors Association
Originating MLS®#: Alberta West Realtors AssociationFacts & features
Interior
Bedrooms & bathrooms
- Bedrooms: 2
- Bathrooms: 2
- Full bathrooms: 1
- 1/2 bathrooms: 1
Bedroom
- Level: Main
- Dimensions: 8`10" x 11`8"
Other
- Level: Main
- Dimensions: 9`1" x 11`8"
Other
- Level: Main
- Dimensions: 3`9" x 7`3"
Other
- Level: Main
- Dimensions: 6`7" x 11`9"
Dining room
- Level: Main
- Dimensions: 5`8" x 15`6"
Kitchen
- Level: Main
- Dimensions: 5`8" x 15`6"
Laundry
- Level: Main
- Dimensions: 9`10" x 16`7"
Living room
- Level: Main
- Dimensions: 13`3" x 15`8"
Mud room
- Level: Main
- Dimensions: 9`10" x 11`1"
Heating
- Forced Air, Natural Gas
Cooling
- None
Appliances
- Included: Freezer, Microwave, Range Hood, Refrigerator, Stove(s), Washer/Dryer
- Laundry: Laundry Room
Features
- Built-in Features, Ceiling Fan(s), Laminate Counters, Soaking Tub, Storage
- Flooring: Carpet, Hardwood, Linoleum
- Windows: Window Coverings
- Basement: None
- Has fireplace: No
Interior area
- Total interior livable area: 1,085 sqft
Video & virtual tour
Property
Parking
- Total spaces: 8
- Parking features: Additional Parking, Alley Access, Concrete, Garage Faces Rear, Off Street, Single Garage Detached
- Garage spaces: 2
- Has uncovered spaces: Yes
Features
- Levels: One
- Stories: 1
- Patio & porch: Enclosed, Patio
- Exterior features: Fire Pit, Garden, Private Yard, Rain Barrel/Cistern(s), Storage
- Fencing: None
- Frontage length: 30.00M 98`5"
Lot
- Size: 0.28 Acres
- Features: Front Yard, Landscaped, Rectangular Lot
Details
- Parcel number: 113084057
- Zoning: HR
Construction
Type & style
- Home type: SingleFamily
- Architectural style: Bungalow
- Property subtype: Single Family Residence
Materials
- Stucco, Vinyl Siding, Wood Frame, Wood Siding
- Foundation: Concrete Perimeter
- Roof: Asphalt Shingle
Condition
- New construction: No
- Year built: 1953
Utilities & green energy
- Electric: 100 Amp Service
- Sewer: Public Sewer
- Water: Public
- Utilities for property: Electricity Connected, Natural Gas Connected, Phone Connected, Sewer Connected, Water Connected
Community & HOA
Community
- Features: Fishing, Golf, Lake, Sidewalks, Street Lights
- Subdivision: NONE
HOA
- Has HOA: No
Location
- Region: Big Lakes County
Financial & listing details
- Price per square foot: C$138/sqft
- Date on market: 7/14/2026
- Inclusions: 2 Freezers
- Electric utility on property: Yes
Price history
Price history is unavailable.
Public tax history
Tax history is unavailable.
Climate risks
Neighborhood: T0G
Nearby schools
GreatSchools rating
No schools nearby
We couldn't find any schools near this home.
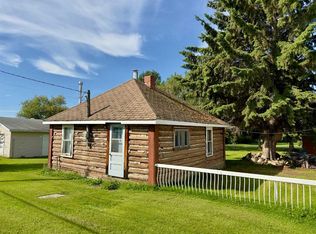
- C$89,0002 bd1 ba849 sqft5 & 7 W 5th St, Big Lakes County, AB T0G1K0For Sale
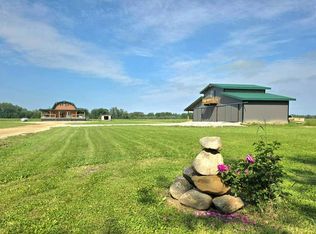
- C$599,9004 bd2 ba1.5k sqft73430 E Range Road 102, Big Lakes County, AB T0G1K0For Sale
- C$359,9002 bd1 ba836 sqft10014B S Highway 2, Kinuso, AB T0G1K0For Sale

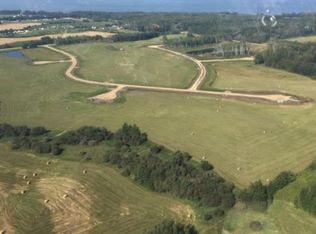
- C$262,39510.21 acresRange Road 104 Township Road 740 Lot 10 Block #1, Rural Big Lakes County, AB T0G2K0Lot/Land
Similar homes
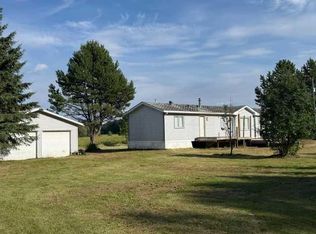
- C$169,5003 bd2 ba1k sqft74023 Range Road 95, Big Lakes County, AB T0G 1K0For Sale
 Century 21 Canada
 - C$169,5003 bd2 ba1k sqft74023 W Range Road 95, Big Lakes County, AB T0G 1K0For Sale
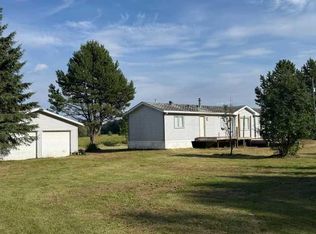 MLS ID #A2334468, Jim Sparks, Associate Broker, Century 21 Masters. courtesy of Pillar9 System
 - C$89,0002 bd1 ba849 sqft5 & 7 W 5th St, Big Lakes County, AB T0G 1K0For SaleMLS ID #A2338044, Chris Sundberg, Associate, Exp Realty. courtesy of Pillar9 System
- C$159,9003 bd1 ba1.1k sqft16 N 1st St W, Big Lakes County, AB T0G 1C0For Sale
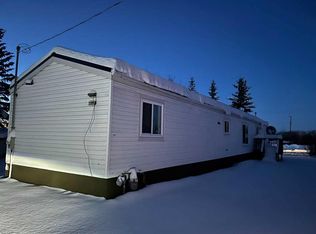 MLS ID #A2280561, Gordon Olson, Broker, Century 21 Sunnyside Realty. courtesy of Pillar9 System
