Character in the heart of Kinuso — two titles, endless possibilities! This unique offering combines a charming log cabin at 5–5 Street with the adjacent lot at 7–5 Street featuring a spacious 26' x 24' detached double garage — sold together for one great price. The cabin itself is full of rustic character, with exposed log construction, a cozy wood stove, and a functional 2-bedroom, 1-bath layout ideal as a cottage getaway, starter home, or investment property. Enjoy the peace of small-town living with public water and sewer, natural gas available, and a level, landscaped, rectangular double-lot setting shaded by mature trees. With alley access, off-street parking, and room for RVs there's space to store all your toys. Steps to schools, shopping, and the lake, this is a rare chance to own a piece of Kinuso with room to build your vision on the second title. Two titles, one incredible opportunity— don't miss this one!
For sale
C$89,000
5 & 7 W 5th St, Big Lakes County, AB T0G 1K0
2beds
849sqft
Single Family Residence
Built in 1935
6,098 Square Feet Lot
$-- Zestimate®
C$105/sqft
C$-- HOA
What's special
Charming log cabinExposed log constructionCozy wood stoveShaded by mature treesAlley accessOff-street parkingRoom for rvs
- 79 days
- 35
- 3
Zillow last checked:
Listing updated:
Listed by:
Chris Sundberg, Associate,
Exp Realty
Source: courtesy of Pillar9 System,MLS®#: A2338044 Originating MLS®#: Alberta West Realtors Association
Facts & features
Interior
Bedrooms & bathrooms
- Bedrooms: 2
- Bathrooms: 1
- Full bathrooms: 1
Bedroom
- Level: Main
- Dimensions: 11`2" x 8`8"
Bedroom
- Level: Main
- Dimensions: 8`4" x 10`1"
Other
- Level: Main
- Dimensions: 4`9" x 6`9"
Kitchen
- Level: Main
- Dimensions: 7`8" x 7`7"
Living room
- Level: Main
- Dimensions: 8`6" x 8`5"
Other
- Level: Main
- Dimensions: 13`6" x 11`2"
Heating
- Wood Stove
Cooling
- None
Appliances
- Included: See Remarks
- Laundry: None
Features
- Built-in Features
- Flooring: Linoleum
- Basement: None
- Number of fireplaces: 1
- Fireplace features: Wood Burning Stove
Interior area
- Total interior livable area: 849.70 sqft
Property
Parking
- Total spaces: 8
- Parking features: Additional Parking, Alley Access, Double Garage Detached, Off Street, RV Access/Parking
- Garage spaces: 2
Features
- Levels: One and One Half
- Stories: 1.5
- Patio & porch: None
- Exterior features: None
- Fencing: None
- Frontage length: 4.53M 14`10"
Lot
- Size: 6,098 Square Feet
- Features: Landscaped, Lawn, Rectangular Lot
Details
- Parcel number: 113186321
- Zoning: HR
Construction
Type & style
- Home type: SingleFamily
- Architectural style: Cottage/Cabin
- Property subtype: Single Family Residence
Materials
- Vinyl Siding, Wood Frame, Wood Siding
- Foundation: Concrete Perimeter
- Roof: Asphalt Shingle
Condition
- New construction: No
- Year built: 1935
Utilities & green energy
- Electric: 100 Amp Service
- Sewer: Public Sewer
- Water: Public
- Utilities for property: Natural Gas Connected, Sewer Connected, Water Connected
Community & HOA
Community
- Features: Lake, Street Lights
- Subdivision: NONE
HOA
- Has HOA: No
Location
- Region: Big Lakes County
Financial & listing details
- Price per square foot: C$105/sqft
- Date on market: 8/17/2026
- Inclusions: N/A
Price history
Price history is unavailable.
Public tax history
Tax history is unavailable.
Climate risks
Neighborhood: T0G
Nearby schools
GreatSchools rating
No schools nearby
We couldn't find any schools near this home.
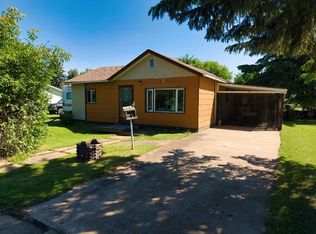
- C$149,5002 bd2 ba1k sqft9 W 5th St, Big Lakes County, AB T0G1K0For Sale
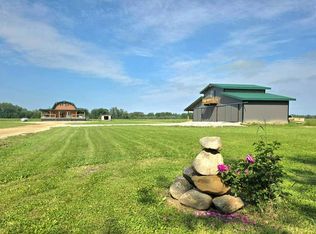
- C$599,9004 bd2 ba1.5k sqft73430 E Range Road 102, Big Lakes County, AB T0G1K0For Sale
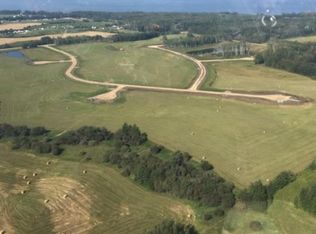
- C$262,39510.21 acresRange Road 104 Township Road 740 Lot 10 Block #1, Rural Big Lakes County, AB T0G2K0Lot/Land
- C$209,8953.29 acresRange Road 104 Township Road 740 Lot 12 Block #1, Rural Big Lakes County, AB T0G2K0Lot/Land
