Come explore this Hemingway situated on a private creek lot: Perfectly crafted for both comfort and style, this residence greets you with a charming covered front porch and invites you into a spacious great room with tall ceilings and oversized windows streaming natural light throughout. Enjoy a relaxing wooded view off the covered deck. The gourmet kitchen includes a massive oversized quartz island and lengthy buffet bar. Stainless appliances, wall mounted oven and a walk in pantry make this a dream kitchen. Just off the kitchen a large sunroom, perfect for dining opens to the deck. Upstairs, the primary suite becomes your personal oasis with a generously sized walk-in closet and plenty of room to unwind. A versatile loft adds flexibility to your space—whether you envision a game room, a cozy reading nook, or a family lounge, the possibilities are endless. Located in Cascadia Ridge, a vibrant and growing community offering parks, rivers, rolling hills, and untamed wilderness just moments away. Stop by for a tour today! Model home is located at 1877 NE Currin Creek Drive, open daily 10am-5pm. Special Financing available on specific properties in the community. Ask for details.
Sold
$585,000
1865 NE Currin Creek Dr, Estacada, OR 97023
4beds
2,765sqft
Residential, Single Family Residence
Built in 2025
-- sqft lot
$581,500 Zestimate®
$212/sqft
$4,083 Estimated rent
Home value
$581,500
$547,000 - $616,000
$4,083/mo
Zestimate® history
Owner options
List your home for rent
$4,083/mo
Rent Zestimate®
Find your next renter with Zillow Rental Manager. Plus, with online applications, you can quickly screen prospective tenants – for free.
$4,083/mo
Rent Zestimate®
Refinance and save
$3,628/mo
Est. payment
Refinancing to a lower rate could help reduce your monthly payments and save thousands over the life of the loan.
$3,628/mo
Est. payment
Explore your selling options
Work with a Zillow partner agent
Leverage their expertise and Zillow's premium Showcase listings to get your home seen by more buyers.
Get startedList with your own agent
Get your home in front of millions of buyers by listing it on Zillow.
Learn how to do itSell it yourself
Take full control of how buyers see your home on Zillow by listing For Sale by Owner (FSBO).
List your homeWhat's special
Versatile loftGenerously sized walk-in closetWooded viewLarge sunroomLengthy buffet barTall ceilingsPrimary suite
Zillow last checked:
Listing updated:
Listed by:
Darren Dattalo steve.vandermyden@mdch.com,
Richmond American Homes of Oregon,
Jeremy Dugger 503-839-1524,
Richmond American Homes of Oregon
Bought with:
Jeffrey Hartley, 201221037
Peak Realty
Source: RMLS (OR),MLS#: 720663658
Facts & features
Interior
Bedrooms & bathrooms
- Bedrooms: 4
- Bathrooms: 3
- Full bathrooms: 2
- Partial bathrooms: 1
- Main level bathrooms: 1
Rooms
- Room types: Bedroom 4, Loft, Office, Bedroom 2, Bedroom 3, Dining Room, Family Room, Kitchen, Living Room, Primary Bedroom
Primary bedroom
- Features: Double Sinks, Ensuite, Quartz, Walkin Closet, Walkin Shower, Wallto Wall Carpet
- Level: Upper
Bedroom 2
- Features: Wallto Wall Carpet
- Level: Upper
Bedroom 3
- Features: Wallto Wall Carpet
- Level: Upper
Bedroom 4
- Features: Wallto Wall Carpet
- Level: Upper
Dining room
- Features: High Ceilings
- Level: Main
Kitchen
- Features: Dishwasher, Disposal, Gourmet Kitchen, Microwave, Pantry, Builtin Oven, Convection Oven, Plumbed For Ice Maker, Quartz
- Level: Main
Living room
- Features: Fireplace Insert, High Ceilings, Laminate Flooring
- Level: Main
Office
- Features: High Ceilings
- Level: Main
Heating
- ENERGY STAR Qualified Equipment, Forced Air 95 Plus, Heat Pump
Cooling
- Heat Pump
Appliances
- Included: Built In Oven, Convection Oven, Cooktop, Dishwasher, Disposal, Microwave, Plumbed For Ice Maker, Range Hood, Stainless Steel Appliance(s), Electric Water Heater, Tank Water Heater
- Laundry: Laundry Room
Features
- High Ceilings, High Speed Internet, Quartz, Gourmet Kitchen, Pantry, Double Vanity, Walk-In Closet(s), Walkin Shower, Kitchen Island
- Flooring: Wall to Wall Carpet, Laminate
- Windows: Double Pane Windows, Vinyl Frames
- Number of fireplaces: 1
- Fireplace features: Electric, Insert
Interior area
- Total structure area: 2,765
- Total interior livable area: 2,765 sqft
Property
Parking
- Total spaces: 3
- Parking features: Driveway, Garage Door Opener, Attached
- Attached garage spaces: 3
- Has uncovered spaces: Yes
Features
- Levels: Two
- Stories: 2
- Patio & porch: Covered Deck, Covered Patio, Porch
- Fencing: Fenced
- Has view: Yes
- View description: Creek/Stream, Territorial, Trees/Woods
- Has water view: Yes
- Water view: Creek/Stream
- Waterfront features: Creek
Lot
- Features: Sloped, Trees, Sprinkler, SqFt 7000 to 9999
Details
- Parcel number: 05038715
Construction
Type & style
- Home type: SingleFamily
- Architectural style: Craftsman
- Property subtype: Residential, Single Family Residence
Materials
- Cement Siding
- Foundation: Concrete Perimeter
- Roof: Composition,Shingle
Condition
- New Construction
- New construction: Yes
- Year built: 2025
Details
- Warranty included: Yes
Utilities & green energy
- Sewer: Public Sewer
- Water: Public
Community & HOA
Community
- Subdivision: Cascadia Ridge Lot 270
HOA
- Has HOA: Yes
- Amenities included: Management
- HOA fee: $35 monthly
Location
- Region: Estacada
Financial & listing details
- Price per square foot: $212/sqft
- Tax assessed value: $167,879
- Annual tax amount: $1,404
- Date on market: 7/10/2025
- Cumulative days on market: 132 days
- Listing terms: Cash,Conventional,FHA,VA Loan
- Road surface type: Concrete, Paved
Price history
| Date | Event | Price |
|---|---|---|
| 2/3/2026 | Sold | $585,000-2.5%$212/sqft |
Source:  RMLS (OR) #720663658 Report a problem RMLS (OR) #720663658 Report a problem | ||
| 11/19/2025 | Pending sale | $599,990$217/sqft |
Source: RMLS (OR) #720663658 Report a problem | ||
| 11/8/2025 | Price change | $599,990-1.6%$217/sqft |
Source:  Richmond Homes Report a problem Richmond Homes Report a problem | ||
| 7/10/2025 | Listed for sale | $609,990$221/sqft |
Source: RMLS (OR) #720663658 Report a problem | ||
Public tax history
| Year | Property taxes | Tax assessment |
|---|---|---|
| 2025 | $1,352 -3.7% | $92,221 +3% |
| 2024 | $1,404 +15.3% | $89,535 +16.1% |
| 2023 | $1,218 | $77,136 |
Find assessor info on the county website
Neighborhood: 97023
Nearby homes
- $739,9905 bd4 ba3.9k sqft1877 NE Currin Creek Dr, Estacada, OR 97023New Construction

- $553,5003 bd2 ba2.3k sqft1835 NE Currin Creek Dr, Estacada, OR 97023Off Market
- from $508,9904 bd3 ba2.2k sqftLayla Plan, Cascadia Ridge, Estacada, OR 97023New Construction
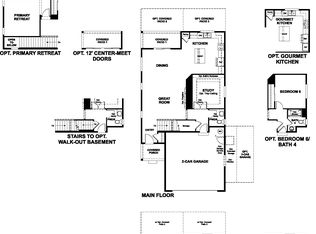
- from $512,9904 bd3 ba2.5k sqftHemingway Plan, Cascadia Ridge, Estacada, OR 97023New Construction
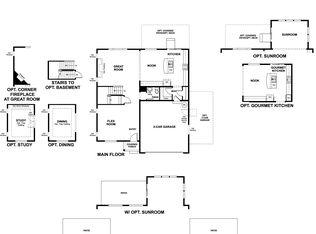
- from $524,9903 bd3 ba2.7k sqftSybil Plan, Cascadia Ridge, Estacada, OR 97023New Construction
- from $739,9605 bd4 ba3.9k sqftHemingway Plan, Cascadia Ridge, Estacada, OR 97023New Construction
- $596,8284 bd3 ba2.7k sqft2165 NE Currin Crk, Estacada, OR 97023Sold
- $618,6504 bd3 ba2.4k sqft2170 NE Currin Creek Dr, Estacada, OR 97023Sold
Nearby schools
GreatSchools rating
- 6/10River Mill Elementary SchoolGrades: K-5Distance: 0.8 mi
- 3/10Estacada Junior High SchoolGrades: 6-8Distance: 0.9 mi
- 4/10Estacada High SchoolGrades: 9-12Distance: 0.6 mi
Schools provided by the listing agent
- Elementary: River Mill
- Middle: Estacada
- High: Estacada
Source: RMLS (OR). This data may not be complete. We recommend contacting the local school district to confirm school assignments for this home.
Get a cash offer in 3 minutes
Find out how much your home could sell for in as little as 3 minutes with a no-obligation cash offer.
Estimated market value
$581,500
Get a cash offer in 3 minutes
Find out how much your home could sell for in as little as 3 minutes with a no-obligation cash offer.
Estimated market value
$581,500
- Oregon
- Clackamas County
- Estacada
- 97023
- 1865 NE Currin Creek Dr
Nearby cities
Nearby zip codes
Other Estacada Topics
