October Move-In Coronado! Elegant home with oversized windows for a bright, open & airy feel throughout. Bed & Bath on Main accommodates live-in or long-term guest. Sizeable loft upstairs serves a 2nd living room where you can host a book club, gaming competitions or the occasional slumber party! Room for Family AND Friends! Brand new home with fine finishes. Built-in Peace-of-Mind & warranties. Sample photos - Come in today for a quick tour & see the selections made for this home! Walk-In's Welcome! My Model Home is at: 1877 NE Currin Creek - see you soon :)
Sold
$596,828
2165 NE Currin Crk, Estacada, OR 97023
4beds
2,773sqft
Residential, Single Family Residence
Built in 2023
-- sqft lot
$609,000 Zestimate®
$215/sqft
$3,993 Estimated rent
Home value
$609,000
$579,000 - $639,000
$3,993/mo
Zestimate® history
Owner options
List your home for rent
$3,993/mo
Rent Zestimate®
Find your next renter with Zillow Rental Manager. Plus, with online applications, you can quickly screen prospective tenants – for free.
$3,993/mo
Rent Zestimate®
Refinance and save
$3,701/mo
Est. payment
Refinancing to a lower rate could help reduce your monthly payments and save thousands over the life of the loan.
$3,701/mo
Est. payment
Explore your selling options
Work with a Zillow partner agent
Leverage their expertise and Zillow's premium Showcase listings to get your home seen by more buyers.
Get startedList with your own agent
Get your home in front of millions of buyers by listing it on Zillow.
Learn how to do itSell it yourself
Take full control of how buyers see your home on Zillow by listing For Sale by Owner (FSBO).
List your homeWhat's special
Zillow last checked:
Listing updated:
Listed by:
Anastasia Gordeev steve.vandermyden@mdch.com,
Richmond American Homes of Oregon,
Liz Sugg 415-686-7801,
Richmond American Homes of Oregon
Bought with:
Liz Sugg, 201235110
Richmond American Homes of Oregon
Source: RMLS (OR),MLS#: 23336565
Facts & features
Interior
Bedrooms & bathrooms
- Bedrooms: 4
- Bathrooms: 3
- Full bathrooms: 3
- Main level bathrooms: 1
Rooms
- Room types: Bedroom 4, Loft, Bedroom 2, Bedroom 3, Dining Room, Family Room, Kitchen, Living Room, Primary Bedroom
Primary bedroom
- Features: Walkin Closet
- Level: Upper
- Area: 224
- Dimensions: 16 x 14
Bedroom 2
- Level: Upper
- Area: 132
- Dimensions: 12 x 11
Bedroom 3
- Level: Upper
- Area: 169
- Dimensions: 13 x 13
Bedroom 4
- Level: Main
- Area: 169
- Dimensions: 13 x 13
Dining room
- Level: Main
Kitchen
- Features: Double Oven, High Ceilings, Quartz
- Level: Main
Living room
- Features: Fireplace, High Ceilings
- Level: Main
- Area: 289
- Dimensions: 17 x 17
Heating
- Heat Pump, Fireplace(s)
Cooling
- Heat Pump
Appliances
- Included: Cooktop, Dishwasher, Double Oven, Microwave, Stainless Steel Appliance(s), Electric Water Heater
Features
- High Ceilings, Quartz, Walk-In Closet(s), Kitchen Island
- Windows: Vinyl Frames
- Basement: Crawl Space
- Number of fireplaces: 1
- Fireplace features: Electric
Interior area
- Total structure area: 2,773
- Total interior livable area: 2,773 sqft
Property
Parking
- Total spaces: 2
- Parking features: Attached
- Attached garage spaces: 2
Features
- Levels: Two
- Stories: 2
- Patio & porch: Covered Deck
- Fencing: Fenced
- Has view: Yes
- View description: Creek/Stream, Park/Greenbelt, Trees/Woods
- Has water view: Yes
- Water view: Creek/Stream
- Waterfront features: Creek
Lot
- Features: SqFt 7000 to 9999
Details
- Parcel number: New Construction
Construction
Type & style
- Home type: SingleFamily
- Property subtype: Residential, Single Family Residence
Materials
- Cement Siding
- Foundation: Concrete Perimeter
- Roof: Composition
Condition
- New Construction
- New construction: Yes
- Year built: 2023
Details
- Warranty included: Yes
Utilities & green energy
- Sewer: Public Sewer
- Water: Public
Community & HOA
HOA
- Has HOA: Yes
- HOA fee: $35 monthly
Location
- Region: Estacada
Financial & listing details
- Price per square foot: $215/sqft
- Date on market: 7/5/2023
- Listing terms: Cash,Conventional,FHA,VA Loan
- Road surface type: Paved
Price history
| Date | Event | Price |
|---|---|---|
| 11/21/2023 | Sold | $596,828+2.9%$215/sqft |
Source:  RMLS (OR) #23336565 Report a problem RMLS (OR) #23336565 Report a problem | ||
| 11/3/2023 | Pending sale | $579,990$209/sqft |
Source: RMLS (OR) #23336565 Report a problem | ||
Public tax history
Tax history is unavailable.
Neighborhood: 97023
Nearby homes
- $618,6504 bd3 ba2.4k sqft2170 NE Currin Creek Dr, Estacada, OR 97023Sold
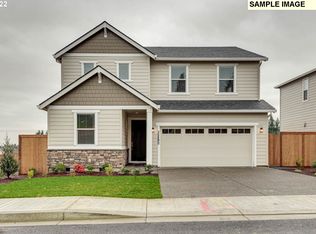
- $504,9903 bd3 ba2.1k sqft1890 NE Currin Creek Dr, Estacada, OR 97023Sold
- $--3 bd3 ba2.6k sqft1968 NE Ridge Run Lane, Estacada, OR 97023Off Market
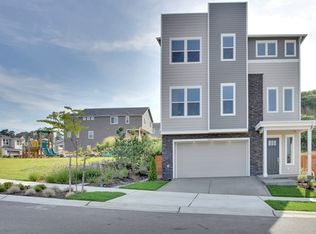
- $534,9003 bd2 ba1.8k sqft1840 NE Currin Creek Dr, Estacada, OR 97023Off Market

- $585,0004 bd3 ba2.7k sqft1865 NE Currin Creek Dr, Estacada, OR 97023Sold
- $739,9905 bd4 ba3.9k sqft1877 NE Currin Creek Dr, Estacada, OR 97023New Construction
- from $508,9904 bd3 ba2.2k sqftLayla Plan, Cascadia Ridge, Estacada, OR 97023New Construction
- from $512,9904 bd3 ba2.5k sqftHemingway Plan, Cascadia Ridge, Estacada, OR 97023New Construction
Nearby schools
GreatSchools rating
- 6/10River Mill Elementary SchoolGrades: K-5Distance: 0.8 mi
- 3/10Estacada Junior High SchoolGrades: 6-8Distance: 1 mi
- 4/10Estacada High SchoolGrades: 9-12Distance: 0.6 mi
Schools provided by the listing agent
- Elementary: River Mill
- Middle: Estacada
- High: Estacada
Source: RMLS (OR). This data may not be complete. We recommend contacting the local school district to confirm school assignments for this home.
Get a cash offer in 3 minutes
Find out how much your home could sell for in as little as 3 minutes with a no-obligation cash offer.
Estimated market value
$609,000
Get a cash offer in 3 minutes
Find out how much your home could sell for in as little as 3 minutes with a no-obligation cash offer.
Estimated market value
$609,000
- Oregon
- Clackamas County
- Estacada
- 97023
- 2165 NE Currin Crk
Nearby cities
Nearby zip codes
Other Estacada Topics
