Skip main navigation
Off market
  • $3,865,900

    1865 Pine Grove Rd, Saint Cloud, FL 34771

    5beds
    8,863sqft
    SingleFamily
    Built in 2007
    5.02 Acres Lot
    $3,865,900 Zestimate®
    $436/sqft
    $6,437 Estimated rent

    Home value

    $3,865,900

    $3.44M - $4.37M

    $6,437/mo

    Zestimate® history
    Loading
    Loading...

    Owner options

    List your home for rent

    $6,437/mo

    Rent Zestimate®

    Find your next renter with Zillow Rental Manager. Plus, with online applications, you can quickly screen prospective tenants – for free.

    Learn more

    $6,437/mo

    Rent Zestimate®

    Refinance and save

    $25,864/mo

    Est. payment

    Refinancing to a lower rate could help reduce your monthly payments and save thousands over the life of the loan.

    See today's rates

    $25,864/mo

    Est. payment

    Explore your selling options

    Work with a Zillow partner agent

    Leverage their expertise and Zillow's premium Showcase listings to get your home seen by more buyers.

    Get started

    List with your own agent

    Get your home in front of millions of buyers by listing it on Zillow.

    Learn how to do it

    Sell it yourself

    Take full control of how buyers see your home on Zillow by listing For Sale by Owner (FSBO).

    List your home

    What's special


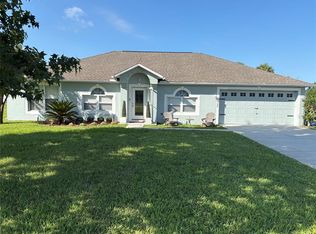
    Custom built Spanish Mediterranean-style estate, over 8,000 square foot home situated on over 5 acres of lakefront property, with the possibility of acquiring the neighboring 20 Acres +/- , providing 2000 feet of private lakefront estate, all situated on a 8,352 acre, 12 lake chain of water in Osceola county, minutes from Lake Nona, the Space Coast and the Parks. WOW ~ incredible opportunity to own your own slice of paradise. This hidden oasis off Pine Grove Rd, with one of the longest stretches of Lake Frontage on the chain of lakes, offers a private estate in perfect harmony with its vast land rich and lake front environment. The home is a custom built Spanish Mediterranean-style estate, which is situated on over 5 acres. This beautiful custom built home was crafted with family in mind, family and for entertaining large family gatherings. The sanctuary boasts over 8000 square feet of luxury, comfort and many amenities that include an indoor/ outdoor oasis with pool / water slide, gym, splash-pad, walking trails, and is zoned for equestrian lovers too. There are five unique bedrooms ~ all designed for comfort, luxury and personal appeal. The master suite includes its' own private master retreat which overlooks the back area of this home and boat dock and private view of an expanse body of water that seems like an ocean. From the moment you enter the "castle", you're welcomed into a formal yet comfortable grand living room, dining area and distant view of the wrap around entertainment area of the house. This area is truly one of a kind, fully enclosed pergola in glass walls ... overlooking the luxurious pool and the entire back area of this estate, along with stunning views of your own private part of "the chain of lakes". The living room also features an impressive fireplace, wood imported from Mexico and inlaid in Travertine throughout the first floor. The spacious gourmet-style kitchen, which includes multiple refrigerators and a generous dining area, flows seamlessly into the family room which features an 800-gallon fish tank. The area is rated as one of the best places to live and raise a family just down the street from the Lake Nona Medical Centers.

    This property is not currently displayed as for sale or rent on Zillow. This may be different from what's on other websites or public sources.

    Facts & features

    Interior

    Bedrooms & bathrooms
    • Bedrooms: 5
    • Bathrooms: 5
    • Full bathrooms: 4
    • 1/2 bathrooms: 1
    Heating
    • Forced air, Electric
    Cooling
    • Central
    Appliances
    • Included: Dishwasher, Dryer, Freezer, Garbage disposal, Microwave, Range / Oven, Refrigerator, Washer
    Features
    • Cathedral Ceiling(s), Ceiling Fans(s), Master Bedroom Downstairs, Vaulted Ceiling(s), Central Vaccum, Crown Molding, Walk-In Closet(s), Open Floorplan, Eating Space In Kitchen, Kitchen/Family Room Combo, Stone Counters
    • Flooring: Hardwood
    • Has fireplace: Yes
    • Fireplace features: Gas
    Interior area
    • Structure area source: Owner
    • Total interior livable area: 8,863 sqft

    Property

    Parking
    • Total spaces: 4
    • Parking features: Garage - Attached
    Features
    • Levels: Two
    • Patio & porch: Covered, Deck, Patio, Porch
    • Exterior features: Stucco, Cement / Concrete
    • Pool features: Other, In Ground, Gunite
    • Has view: Yes
    • View description: Water
    • Has water view: Yes
    • Water view: Water
    • Waterfront features: Pond, Lake - Chain of Lakes, Lake
    • Body of water: LAKE LIZZIE
    Lot
    • Size: 5.02 Acres
    • Features: Zoned for Horses, Cleared
    • Residential vegetation: Mature Landscaping, Trees/Landscaped
    Details
    • Parcel number: 022631000000120000
    • Zoning: SF

    Construction

    Type & style
    • Home type: SingleFamily
    • Architectural style: Spanish/Mediterranean
    Materials
    • Frame
    • Foundation: Footing
    • Roof: Tile
    Condition
    • Completed
    • Year built: 2007

    Utilities & green energy

    • Sewer: Septic Tank
    • Water: Well
    • Utilities for property: BB/HS Internet Available, Electricity Connected

    Community & HOA

    Community
    • Subdivision: NOT APPLICABLE
    Location
    • Region: Saint Cloud

    Financial & listing details

    • Price per square foot: $436/sqft
    • Tax assessed value: $3,553,900
    • Annual tax amount: $47,700

    Price history

    DateEventPrice
    7/30/2021Sold$3,400,000-12.8%$384/sqft
    Source: Stellar MLS #O5943061 Report a problem
    6/29/2021Pending sale$3,899,000$440/sqft
    Source: Stellar MLS #O5943061 Report a problem
    5/26/2021Price change$3,899,000-2.5%$440/sqft
    Source: Stellar MLS #O5943061 Report a problem
    5/10/2021Price change$4,000,000-38.5%$451/sqft
    Source: Stellar MLS #O5943061 Report a problem
    4/29/2021Listed for sale$6,500,000+87.1%$733/sqft
    Source: Stellar MLS #O5937832 Report a problem
    1/26/2021Listing removed$3,474,999$392/sqft
    Source: Stellar MLS #O5857132 Report a problem
    10/14/2020Listed for sale$3,474,999-18.2%$392/sqft
    Source: A+ REALTY PROFESSIONALS, INC #O5857132 Report a problem
    6/2/2017Sold$4,250,000$480/sqft
    Source: Stellar MLS #O5456355 Report a problem

    Public tax history

    YearProperty taxesTax assessment
    2025$47,700 +23.1%$3,553,900 +15.5%
    2024$38,749 +4.9%$3,075,800 +2%
    2023$36,932 +22.4%$3,015,700 +42.4%
    2022$30,179 +8.1%$2,118,000 +9.6%
    2021$27,929 $1,933,000
    2020-- --
    2019-- --
    Find assessor info on the county website

    Neighborhood: 34771

    Nearby schools

    GreatSchools rating
    Get a cash offer in 3 minutes
    Find out how much your home could sell for in as little as 3 minutes with a no-obligation cash offer.
    Estimated market value
    $3,865,900
    Get a cash offer in 3 minutes
    Find out how much your home could sell for in as little as 3 minutes with a no-obligation cash offer.
    Estimated market value
    $3,865,900