Luxury lake living awaits on all-sports Lake Michelson. Built in 2022, this all-brick ranch presents a rare opportunity to enjoy newer construction on the water—completely finished and truly move-in ready. Direct lake access includes an aluminum dock, while the expansive Trex deck with gazebo is perfectly positioned for sunset evenings and effortless outdoor entertaining. Professionally landscaped grounds with curated stonework and retaining walls enhance both curb appeal and the overall outdoor living experience. Inside, the home offers three spacious bedrooms plus a dedicated office and 2.5 beautifully appointed bathrooms. The serene primary suite provides a private retreat, while the additional bedrooms offer flexibility for family or guests. Rich hardwood floors flow throughout, complemented by soaring ceilings that create a light, open feel. The great room is a true showstopper, featuring coffered ceilings and a dramatic floor-to-ceiling stone gas fireplace—blending warmth with architectural sophistication. The stunning kitchen anchors the home with a large center island, coffee or bar area, walk-in pantry, and seamless connection to the dining and great room, making it ideal for both everyday living and entertaining. A partially finished daylight lower level adds valuable living space and future potential, while the 3-car side-entry garage completes the package. Located within Oxford Schools and just minutes from downtown Oxford, golf courses, and the Polly Ann Trail. This is turnkey lakefront living, with window treatments, appliances, landscaping, deck, and dock already in place. Immediate occupancy available. Move right in and start living the lake lifestyle you’ve been waiting for!
Sold for $900,000
$900,000
1865 Sandy Shores Dr, Oxford, MI 48371
3beds
2,705sqft
Single Family Residence
Built in 2022
0.39 Acres Lot
$914,800 Zestimate®
$333/sqft
$3,160 Estimated rent
Home value
$914,800
$869,000 - $961,000
$3,160/mo
Zestimate® history
Owner options
List your home for rent
$3,160/mo
Rent Zestimate®
Find your next renter with Zillow Rental Manager. Plus, with online applications, you can quickly screen prospective tenants – for free.
$3,160/mo
Rent Zestimate®
Refinance and save
$6,397/mo
Est. payment
Refinancing to a lower rate could help reduce your monthly payments and save thousands over the life of the loan.
$6,397/mo
Est. payment
Explore your selling options
Work with a Zillow partner agent
Leverage their expertise and Zillow's premium Showcase listings to get your home seen by more buyers.
Get startedList with your own agent
Get your home in front of millions of buyers by listing it on Zillow.
Learn how to do itSell it yourself
Take full control of how buyers see your home on Zillow by listing For Sale by Owner (FSBO).
List your homeWhat's special
Zillow last checked:
Listing updated:
Listed by:
Alyse Robertelli 248-755-1158,
KW Domain,
Candice A Van Slembrouck 248-346-6795,
KW Domain
Bought with:
Zachary S Adams, 6501390005
RE/MAX Select
Source: Realcomp II,MLS#: 20261008448
Facts & features
Interior
Bedrooms & bathrooms
- Bedrooms: 3
- Bathrooms: 3
- Full bathrooms: 2
- 1/2 bathrooms: 1
Primary bedroom
- Level: Entry
- Area: 210
- Dimensions: 15 X 14
Bedroom
- Level: Entry
- Area: 165
- Dimensions: 15 X 11
Bedroom
- Level: Entry
- Area: 143
- Dimensions: 13 X 11
Primary bathroom
- Level: Entry
- Area: 150
- Dimensions: 15 X 10
Other
- Level: Entry
- Area: 45
- Dimensions: 9 X 5
Other
- Level: Entry
- Area: 30
- Dimensions: 6 X 5
Dining room
- Level: Entry
- Area: 160
- Dimensions: 16 X 10
Flex room
- Level: Basement
- Area: 196
- Dimensions: 14 X 14
Kitchen
- Level: Entry
- Area: 160
- Dimensions: 16 X 10
Laundry
- Level: Entry
- Area: 77
- Dimensions: 11 X 7
Library
- Level: Entry
- Area: 132
- Dimensions: 11 X 12
Living room
- Level: Entry
- Area: 399
- Dimensions: 21 X 19
Heating
- Forced Air, Natural Gas
Cooling
- Ceiling Fans, Central Air
Appliances
- Included: Bar Fridge, Dishwasher, Disposal, Dryer, Free Standing Gas Oven, Free Standing Refrigerator, Microwave, Range Hood, Stainless Steel Appliances, Washer
- Laundry: Gas Dryer Hookup, Laundry Room, Washer Hookup
Features
- Jetted Tub, Programmable Thermostat
- Windows: Egress Windows
- Basement: Daylight,Partially Finished
- Has fireplace: Yes
- Fireplace features: Gas, Great Room
Interior area
- Total interior livable area: 2,705 sqft
- Finished area above ground: 2,505
- Finished area below ground: 200
Property
Parking
- Total spaces: 3
- Parking features: Three Car Garage, Attached
- Attached garage spaces: 3
Features
- Levels: One
- Stories: 1
- Entry location: GroundLevelwSteps
- Patio & porch: Deck
- Exterior features: Lighting
- Pool features: None
- Fencing: Invisible
- On waterfront: Yes
- Waterfront features: All Sports Lake, Direct Water Frontage, Dock Facilities, Lake Front, Waterfront
- Body of water: Lake Michelson
Lot
- Size: 0.39 Acres
- Dimensions: 100 x 142
- Features: Dead End Street, Water View, Sprinklers
Details
- Parcel number: 0429254012
- Special conditions: Short Sale No,Standard
Construction
Type & style
- Home type: SingleFamily
- Architectural style: Ranch
- Property subtype: Single Family Residence
Materials
- Brick, Stone
- Foundation: Basement, Poured, Sump Pump
- Roof: Asphalt
Condition
- Site Condo
- New construction: No
- Year built: 2022
Utilities & green energy
- Sewer: Public Sewer
- Water: Public
- Utilities for property: Underground Utilities
Community & HOA
Community
- Security: Security System Owned, Smoke Detectors
- Subdivision: SANDY SHORES
HOA
- Has HOA: Yes
- HOA fee: $500 annually
- HOA phone: 248-890-9829
Location
- Region: Oxford
Financial & listing details
- Price per square foot: $333/sqft
- Tax assessed value: $287,810
- Annual tax amount: $10,725
- Date on market: 2/28/2026
- Cumulative days on market: 6 days
- Listing agreement: Exclusive Right To Sell
- Listing terms: Cash,Conventional
Price history
| Date | Event | Price |
|---|---|---|
| 3/31/2026 | Pending sale | $900,000$333/sqft |
Source:  Realcomp II #20261008448 Report a problem Realcomp II #20261008448 Report a problem | ||
| 3/30/2026 | Sold | $900,000$333/sqft |
Source: Realcomp II #20261008448 Report a problem | ||
| 2/28/2026 | Listed for sale | $900,000+901.1%$333/sqft |
Source: Realcomp II #20261008448 Report a problem | ||
| 6/4/2023 | Listing removed | -- |
Source:  MiRealSource #20665170 Report a problem MiRealSource #20665170 Report a problem | ||
| 5/26/2021 | Pending sale | $89,900$33/sqft |
Source: Realcomp II #214096412 Report a problem | ||
| 4/19/2021 | Contingent | $89,900$33/sqft |
Source: Realcomp II #214096412 Report a problem | ||
| 1/12/2021 | Price change | $89,900-10%$33/sqft |
Source: Realcomp II #214096412 Report a problem | ||
| 7/8/2017 | Price change | $99,900-4.8%$37/sqft |
Source: Red Carpet Keim Unlimited #214096412 Report a problem | ||
| 10/19/2015 | Price change | $104,900-12.5%$39/sqft |
Source: Red Carpet Keim Unlimited #214096412 Report a problem | ||
| 4/23/2015 | Price change | $119,900-11.2%$44/sqft |
Source: Red Carpet Keim Unlimited #214096412 Report a problem | ||
| 2/14/2015 | Price change | $135,000-10%$50/sqft |
Source: Red Carpet Keim Unlimited #214096412 Report a problem | ||
| 11/10/2014 | Price change | $150,000-9.1%$55/sqft |
Source: Red Carpet Keim Unlimited #214096412 Report a problem | ||
| 9/17/2014 | Listed for sale | $165,000$61/sqft |
Source: Red Carpet Keim Unlimited #214096412 Report a problem | ||
Public tax history
Tax history is unavailable.
Neighborhood: 48371
Nearby homes
- $836,1004 bd4 ba3.5k sqft1903 Sandy Shores Dr, Oxford, MI 48371Off Market
- $799,0005 bd5 ba4.6k sqft1858 Sandy Shores Dr, Oxford, MI 48371Sold
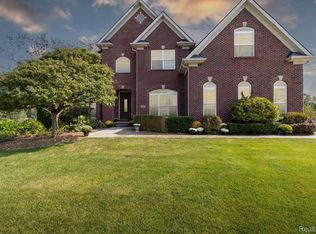
- $890,6005 bd5 ba3.2k sqft1917 Sandy Shores Dr, Oxford, MI 48371Off Market
- $652,1003 bd3 ba2.2k sqft1854 Harwood Dr, Oxford, MI 48371Off Market
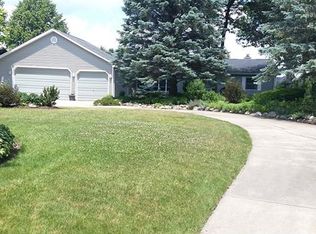
- $660,0003 bd3 ba2.1k sqft1800 Harwood Dr, Oxford, MI 48371Off Market
- $567,1002 bd2 ba1.6k sqft1872 Harwood Dr, Oxford, MI 48371Off Market
- $1,060,0003 bd3 ba2.7k sqft1904 Sandy Shores Dr, Oxford, MI 48371Sold
- $485,0004 bd2 ba2.1k sqft1844 Harwood Dr, Oxford, MI 48371Pending
Nearby schools
GreatSchools rating
- 8/10Clear Lake Elementary SchoolGrades: K-5Distance: 0.8 mi
- 7/10Oxford Area Middle SchoolGrades: 6-8Distance: 3.1 mi
- 7/10Oxford High SchoolGrades: 9-12Distance: 2.5 mi
Get a cash offer in 3 minutes
Find out how much your home could sell for in as little as 3 minutes with a no-obligation cash offer.
Estimated market value
$914,800
Get a cash offer in 3 minutes
Find out how much your home could sell for in as little as 3 minutes with a no-obligation cash offer.
Estimated market value
$914,800
- Michigan
- Oakland County
- Oxford
- 48371
- 1865 Sandy Shores Dr
Nearby cities
Nearby zip codes
Other Oxford Topics
