Ready for Summer time fun?? No need to go North when you live here, staycation at its best!! Large lot with 125 ft of WATERFRONT on all sports Mickelson Lk. Swim off your dock, enjoy the large Yard, fire pit and the great views!! Newer roof, siding and windows on this Clean Quad level home with great space and room sizes. Plenty of garage space and workshop area. Great floor plan with lots of light I love all the indoor and outdoor space here. 4 Updated Sliding door provide lots of access to the outside and yard. Family room with lake view and deck access has a Gas fireplace, Custom built book case, mantle and entertainment center in LL which also has a full bath and Flex room for bedroom, home office. This home also offers a basement area with workout/storage room and utility area as well as access to the back yard and lake.
Enjoy the beautiful summer on the deck by the house or on the water. Dock facilities stay! Fish for Pan, Pike or bass or paddle, Jet ski about the lake. Light, Views, great living indoors and out in Oxford Area. No Lake assn, weed control is in the taxes. Community boat launch, get ready to enjoy summer. Some notice needed for showing.
Pending
Price cut: $14K (6/16)
$485,000
1844 Harwood Dr, Oxford, MI 48371
4beds
2,172sqft
Single Family Residence
Built in 1979
0.78 Acres Lot
$475,400 Zestimate®
$223/sqft
$-- HOA
What's special
- 76 days |
- 124 |
- 1 |
Zillow last checked:
Listing updated:
Listed by:
Laura Fletcher Riege 810-397-4696,
Coldwell Banker Professionals 248-628-1900
Source: Realcomp II,MLS#: 20261038802
Facts & features
Interior
Bedrooms & bathrooms
- Bedrooms: 4
- Bathrooms: 2
- Full bathrooms: 2
Primary bedroom
- Level: Upper
- Area: 165
- Dimensions: 15 X 11
Bedroom
- Level: Upper
- Area: 156
- Dimensions: 13 X 12
Bedroom
- Level: Upper
- Area: 121
- Dimensions: 11 X 11
Bedroom
- Level: Lower
- Area: 117
- Dimensions: 13 X 9
Other
- Level: Upper
Other
- Level: Lower
Dining room
- Level: Entry
- Area: 132
- Dimensions: 12 X 11
Family room
- Level: Lower
- Area: 264
- Dimensions: 22 X 12
Kitchen
- Level: Entry
- Area: 132
- Dimensions: 12 X 11
Living room
- Level: Entry
- Area: 180
- Dimensions: 15 X 12
Heating
- Forced Air, Natural Gas
Cooling
- Central Air
Appliances
- Included: Dishwasher, Free Standing Gas Range, Microwave
Features
- Entrance Foyer, High Speed Internet
- Basement: Finished,Walk Out Access
- Has fireplace: Yes
- Fireplace features: Family Room, Gas
Interior area
- Total interior livable area: 2,172 sqft
- Finished area above ground: 1,722
- Finished area below ground: 450
Video & virtual tour
Property
Parking
- Total spaces: 3.5
- Parking features: Threeand Half Car Garage, Attached, Direct Access, Driveway, Oversized, Garage Faces Side, Workshop In Garage
- Attached garage spaces: 3.5
Features
- Levels: Quad Level
- Entry location: GroundLevelwSteps
- Patio & porch: Deck
- Pool features: None
- On waterfront: Yes
- Waterfront features: All Sports Lake, Dock Facilities, Lake Front
- Body of water: Mickelson
Lot
- Size: 0.78 Acres
- Dimensions: 113.33 x 297.8
- Features: Sprinklers
Details
- Additional structures: Other
- Parcel number: 0429253011
- Special conditions: Short Sale No,Standard
Construction
Type & style
- Home type: SingleFamily
- Architectural style: Split Level
- Property subtype: Single Family Residence
Materials
- Brick, Vinyl Siding
- Foundation: Basement, Block
- Roof: Asphalt
Condition
- New construction: No
- Year built: 1979
Utilities & green energy
- Electric: Circuit Breakers
- Sewer: Public Sewer
- Water: Community
Community & HOA
Community
- Subdivision: MICKELSON SHORES 1
HOA
- Has HOA: No
Location
- Region: Oxford
Financial & listing details
- Price per square foot: $223/sqft
- Tax assessed value: $139,740
- Annual tax amount: $5,448
- Date on market: 5/30/2026
- Cumulative days on market: 77 days
- Listing agreement: Exclusive Right To Sell
- Listing terms: Cash,Conventional,Warranty Deed
Estimated market value
$475,400
$452,000 - $499,000
$2,137/mo
Price history
| Date | Event | Price |
|---|---|---|
| 7/20/2026 | Pending sale | $485,000$223/sqft |
Source:  Realcomp II #20261038802 Report a problem Realcomp II #20261038802 Report a problem | ||
| 6/16/2026 | Price change | $485,000-2.8%$223/sqft |
Source: Realcomp II #20261038802 Report a problem | ||
| 5/30/2026 | Listed for sale | $499,000+66.3%$230/sqft |
Source: Realcomp II #20261038802 Report a problem | ||
| 8/27/2013 | Sold | $300,000-5.8%$138/sqft |
Source: Public Record Report a problem | ||
| 5/9/2013 | Listed for sale | $318,500$147/sqft |
Source: RED CARPET KEIM UNLIMITED #213042889 Report a problem | ||
Public tax history
| Year | Property taxes | Tax assessment |
|---|---|---|
| 2025 | $5,249 +8% | $246,740 +3.6% |
| 2024 | $4,862 +2.8% | $238,100 +12.6% |
| 2023 | $4,728 +4.5% | $211,520 +17.3% |
| 2022 | $4,525 +1.3% | $180,390 +11.9% |
| 2021 | $4,466 | $161,160 +5.1% |
| 2020 | -- | $153,370 +3.3% |
| 2019 | $4,027 +1.4% | $148,470 -2.9% |
| 2018 | $3,973 +0.2% | $152,930 +2.2% |
| 2017 | $3,965 | $149,600 +9.1% |
| 2016 | $3,965 | $137,110 +6.7% |
| 2015 | -- | $128,450 +19.8% |
| 2014 | -- | $107,190 +11.4% |
| 2011 | -- | $96,200 -2.5% |
| 2010 | $3,350 +54.7% | $98,630 -15.1% |
| 2009 | $2,165 | $116,130 |
Find assessor info on the county website
Monthly payment
Est. payment
Payment breakdown
Explore the cost of this home by adjusting the details. Changes won't be saved.Climate risks
Neighborhood: 48371
Nearby schools
GreatSchools rating
- 8/10Clear Lake Elementary SchoolGrades: K-5Distance: 0.8 mi
- 7/10Oxford Area Middle SchoolGrades: 6-8Distance: 3.1 mi
- 7/10Oxford High SchoolGrades: 9-12Distance: 2.6 mi
- $652,9003 bd3 ba2.2k sqft1854 Harwood Dr, Oxford, MI 48371Off Market
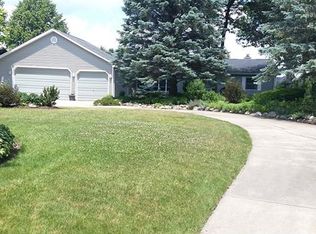
- $657,9003 bd3 ba2.1k sqft1800 Harwood Dr, Oxford, MI 48371Off Market

- $571,8002 bd2 ba1.6k sqft1872 Harwood Dr, Oxford, MI 48371Off Market
- $587,3004 bd4 ba2.4k sqft1786 Laverne Ct, Oxford, MI 48371Off Market
- $830,8003 bd4 ba2.6k sqft1819 Harwood Dr, Oxford, MI 48371Off Market
- $412,8004 bd2 ba2.1k sqft1790 Harwood Dr, Oxford, MI 48371Off Market
- $493,7003 bd2 ba1.7k sqft1845 Harwood Dr, Oxford, MI 48371Off Market
- $584,7004 bd3 ba1.8k sqft1801 Harwood Dr, Oxford, MI 48371Off Market
A local agent can set up tours, give advice and negotiate with sellers.
Similar homes
- $530,0003 bd4 ba2.9k sqft1888 Squaw Lagoon Dr, Oxford, MI 48371For Sale

 MLS ID #20261062718, Amanda Vizzini, Community Choice Realty Inc. Realcomp II
 - $529,5003 bd3 ba2.8k sqft1817 S Baldwin Rd, Oxford, MI 48371For Sale
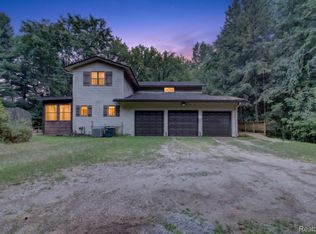 MLS ID #20261062730, Whitney Williams, M & W Realty LLC. Realcomp II
 - $539,0003 bd4 ba3k sqft1134 Brookside Ct, Oxford, MI 48371For Sale
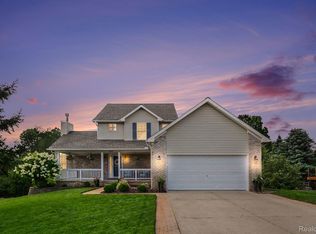 MLS ID #20261062203, John Cunningham, RE/MAX Platinum - Grand Blanc. Realcomp II
 - $295,0003 bd2 ba1.9k sqft79 Dennison St, Oxford, MI 48371For Sale
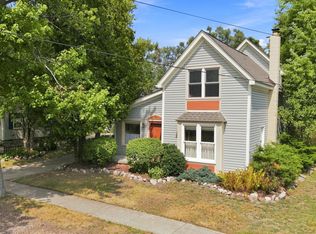 MLS ID #20261064304, Jill K Bailey, RE/MAX Eclipse. Realcomp II
 - $460,0004 bd3 ba2.1k sqft2557 Orbit Dr, Lake Orion, MI 48360For SaleMLS ID #20261061187, Michelle R Zarghami, Berkshire Hathaway HomeServices Kee Realty. Realcomp II
- $384,9006 bd2 ba2.5k sqft11 1st St, Oxford, MI 48371For SaleMLS ID #20261031731, Sarah Green, The Brokerage Real Estate Enthusiasts. Realcomp II
- $519,8003 bd2 ba2.5k sqft695 King Cir, Lake Orion, MI 48362For Sale
 MLS ID #50216999, Jennifer Caira-Lauff, Real Estate One Chesterfield. MiRealSource
 - $399,0004 bd3 ba1.4k sqft4700 Indianwood Ct, Clarkston, MI 48348For SaleMLS ID #20261055978, Logan Smith, KW Domain. Realcomp II
- $500,0004 bd3 ba2.4k sqft1172 Key West Dr, Lake Orion, MI 48360For SaleMLS ID #50214340, Stacy E Peardon, Epique Inc.. MiRealSource
- $475,0003 bd3 ba2k sqft524 Kentucky Dr, Rochester Hills, MI 48307For SaleMLS ID #20261064254, Ryan MacDonald, Coldwell Banker Town & Country. Realcomp II
- $429,0003 bd3 ba2.3k sqft1255 Paul Blvd, Lake Orion, MI 48362For SaleMLS ID #20261063463, Nicholas A Pinozzi, Social House Real Estate Group LLC. Realcomp II
- $289,9004 bd2 ba1.2k sqft4726 Rosedale Ct, Clarkston, MI 48348PendingMLS ID #20261063858, Emily A Ford, @properties Christie's Int'l R E Clarkston. Realcomp II
- $389,0003 bd3 ba2.7k sqft865 N Lapeer Rd, Lake Orion, MI 48362For SaleMLS ID #20261029359, James Gillen, Liberty Way Realty. Realcomp II
- $649,9003 bd3 ba2.6k sqft5440 Ridge Trl N, Clarkston, MI 48348For Sale
 MLS ID #26041602, Brittany L Thomas, United Realty Services LLC. MichRIC
 - $599,9994 bd3 ba2.6k sqft940 Rowland Rd, Leonard, MI 48367For SaleMLS ID #20261039750, Shatay Acevedo, 5th Avenue Realty Inc.. Realcomp II
- $420,0004 bd2 ba3.1k sqft793 N Adams Rd, Rochester Hills, MI 48309For SaleMLS ID #20261062493, Anya Chamberlain, Golden Key Realty Group LLC. Realcomp II
- $649,9003 bd2 ba2.5k sqft5370 Whipple Lake Rd, Clarkston, MI 48348For SaleMLS ID #20261019785, Tammy M Inglis, Oakland Corners Realty LLC. Realcomp II
- $489,9003 bd4 ba3k sqft70351 Hillside Ct, Romeo, MI 48065For SaleMLS ID #50213967, Judy Petrocella, Century 21 Professionals. MiRealSource
- $469,9995 bd2 ba2.6k sqft3111 Howland Rd, Almont, MI 48003For SaleMLS ID #50214392, Vincent Tanner, RE/MAX Eclipse. MiRealSource
- $349,9003 bd2 ba2.4k sqft11080 Lapeer Rd, Davison, MI 48423For SaleMLS ID #20261065276, Kim Altenritter, RE/MAX Select. Realcomp II
