Your dream home awaits! Stately executive three side brick home on quiet culdesac with finished basement. Top it off with fantastic award winning Brookwood Schools! What a winner! This home is all you've searched for and more! Huge remodeled kitchen with granite, tile backsplash and center island. Perfect for entertaining large groups! Informal dining off kitchen with access to secondary stairs to second level. Gorgeous in home stained hardwoods adorn the main floor, engineered hardwoods in high traffic areas upstairs. Oversized primary bedroom with the most amazing spa like master ensuite ever! Cold feet no more! Carrara marble heated floors! A morning bar for coffee with fridge! Double marble vanity with designer lighting and faucets. Gorgeous walk in shower with custom tile design on walls and floor. Stand alone deep soaking tub. It's just like a magazine! Six total bedrooms, one could be a bonus. One bedroom on main and one in basement. Family room with brick fireplace leads to the light filled sunroom with two walls of windows. Exit to the brand new trex deck, perfect for grilling! Enjoy the view of the established tree lined flat yard. All rooms are spacious with plenty of storage. There's more! Finished basement with full kitchen and family room with second masonry fireplace. Great for watching football games! Lots of laundry? No problem oversized laundry upstairs with soaking sink and folding area. Fresh neutral paint. New roof in 2022. New leaf guards. New hot water tank. Newer high Mitsubishi high end heeat pumps!. May joint Dogwood Plantation Swimm/Tennis. What are you waiting for? Make appointment today!
Closed
$562,000
1865 Vintage Dr SW, Snellville, GA 30078
6beds
3,141sqft
Single Family Residence, Residential
Built in 1986
0.58 Acres Lot
$547,500 Zestimate®
$179/sqft
$2,883 Estimated rent
Home value
$547,500
$504,000 - $591,000
$2,883/mo
Zestimate® history
Owner options
List your home for rent
$2,883/mo
Rent Zestimate®
Find your next renter with Zillow Rental Manager. Plus, with online applications, you can quickly screen prospective tenants – for free.
$2,883/mo
Rent Zestimate®
Refinance and save
$3,605/mo
Est. payment
Refinancing to a lower rate could help reduce your monthly payments and save thousands over the life of the loan.
$3,605/mo
Est. payment
Explore your selling options
Work with a Zillow partner agent
Leverage their expertise and Zillow's premium Showcase listings to get your home seen by more buyers.
Get startedList with your own agent
Get your home in front of millions of buyers by listing it on Zillow.
Learn how to do itSell it yourself
Take full control of how buyers see your home on Zillow by listing For Sale by Owner (FSBO).
List your homeWhat's special
Zillow last checked:
Listing updated:
Listed by:
DENISE PROPES,
Keller Williams Realty Atlanta Partners
Bought with:
Jose Luis Hernandez, 397166
Chattahoochee North, LLC
Source: FMLS GA,MLS#: 7495275
Facts & features
Interior
Bedrooms & bathrooms
- Bedrooms: 6
- Bathrooms: 4
- Full bathrooms: 4
- Main level bathrooms: 1
- Main level bedrooms: 1
Rooms
- Room types: Bonus Room, Kitchen, Sun Room
Primary bedroom
- Features: Other
- Level: Other
Bedroom
- Features: Other
Primary bathroom
- Features: Double Vanity, Separate Tub/Shower, Soaking Tub
Dining room
- Features: Seats 12+, Separate Dining Room
Kitchen
- Features: Cabinets Stain, Kitchen Island, Pantry, Stone Counters, Other
Heating
- Heat Pump, Zoned
Cooling
- Ceiling Fan(s), Electric, Zoned
Appliances
- Included: Dishwasher, Dryer, Electric Cooktop, Microwave, Refrigerator, Self Cleaning Oven, Washer
- Laundry: Laundry Room, Sink, Upper Level
Features
- Crown Molding, Entrance Foyer, High Speed Internet, Tray Ceiling(s)
- Flooring: Ceramic Tile, Hardwood, Luxury Vinyl
- Windows: Bay Window(s), Double Pane Windows, Shutters
- Basement: Finished,Finished Bath,Walk-Out Access,Other
- Attic: Pull Down Stairs
- Has fireplace: Yes
- Fireplace features: Family Room, Gas Log, Gas Starter, Masonry, Other Room
- Common walls with other units/homes: No Common Walls
Interior area
- Total structure area: 3,141
- Total interior livable area: 3,141 sqft
- Finished area above ground: 2,766
- Finished area below ground: 1,157
Property
Parking
- Total spaces: 4
- Parking features: Garage, Garage Door Opener, Garage Faces Side, Kitchen Level
- Garage spaces: 2
Accessibility
- Accessibility features: None
Features
- Levels: Two
- Stories: 2
- Patio & porch: Deck, Front Porch
- Exterior features: Rain Gutters, No Dock
- Pool features: None
- Has spa: Yes
- Spa features: Private
- Fencing: Back Yard
- Has view: Yes
- View description: City
- Waterfront features: None
- Body of water: None
Lot
- Size: 0.58 Acres
- Features: Back Yard, Cul-De-Sac, Front Yard, Landscaped, Level
Details
- Additional structures: None
- Parcel number: R5024 161
- Other equipment: Irrigation Equipment
- Horse amenities: None
Construction
Type & style
- Home type: SingleFamily
- Architectural style: Traditional
- Property subtype: Single Family Residence, Residential
Materials
- Brick, Brick 3 Sides
- Foundation: Block
- Roof: Composition
Condition
- Resale
- New construction: No
- Year built: 1986
Utilities & green energy
- Electric: 220 Volts in Laundry, Other
- Sewer: Septic Tank
- Water: Public
- Utilities for property: Cable Available, Electricity Available, Natural Gas Available, Phone Available, Water Available
Green energy
- Energy efficient items: None
- Energy generation: None
Community & HOA
Community
- Features: Homeowners Assoc, Street Lights
- Security: Smoke Detector(s)
- Subdivision: Williams Place
HOA
- Has HOA: No
- HOA fee: $100 annually
- HOA phone: 770-616-3222
Location
- Region: Snellville
Financial & listing details
- Price per square foot: $179/sqft
- Annual tax amount: $1,229
- Date on market: 12/7/2024
- Cumulative days on market: 15 days
- Listing terms: Cash,Conventional,FHA,VA Loan
- Ownership: Fee Simple
- Electric utility on property: Yes
- Road surface type: Asphalt
- Body type: Other
Price history
| Date | Event | Price |
|---|---|---|
| 1/16/2025 | Sold | $562,000-3.9%$179/sqft |
Source:  FMLS GA #7495275 Report a problem FMLS GA #7495275 Report a problem | ||
| 12/27/2024 | Pending sale | $585,000$186/sqft |
Source:  GAMLS #10423828 Report a problem GAMLS #10423828 Report a problem | ||
| 12/7/2024 | Listed for sale | $585,000$186/sqft |
Source: FMLS GA #7495275 Report a problem | ||
Public tax history
Tax history is unavailable.
Neighborhood: Brookwood
Nearby homes
- $562,0006 bd4 ba3.3k sqft1865 Vintage Dr, Snellville, GA 30078Sold
- $579,2004 bd4 ba4k sqft1875 Vintage Dr, Snellville, GA 30078Off Market
- $475,0004 bd3 ba2.8k sqft1855 Vintage Dr, Snellville, GA 30078Sold
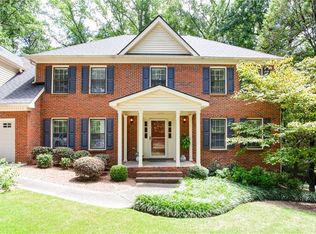
- $518,7004 bd3 ba3k sqft1781 Berry Ln, Snellville, GA 30078Off Market
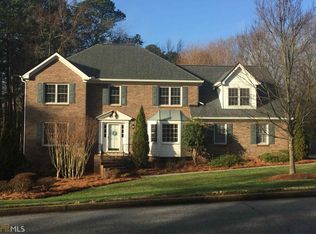
- $530,0004 bd3 ba3.6k sqft1771 Berry Ln, Snellville, GA 30078Sold
- $521,3004 bd3 ba4.2k sqft1761 Berry Ln, Snellville, GA 30078Off Market
- $598,0006 bd4 ba-- sqft1885 Vintage Dr, Snellville, GA 30078Sold
- $511,2004 bd3 ba3.1k sqft1791 Berry Ln, Snellville, GA 30078Off Market
Nearby schools
GreatSchools rating
- 9/10Brookwood Elementary SchoolGrades: PK-5Distance: 1 mi
- 9/10Alton C. Crews Middle SchoolGrades: 6-8Distance: 2.6 mi
- 9/10Brookwood High SchoolGrades: 9-12Distance: 1.1 mi
Schools provided by the listing agent
- Elementary: Brookwood - Gwinnett
- Middle: Crews
- High: Brookwood
Source: FMLS GA. This data may not be complete. We recommend contacting the local school district to confirm school assignments for this home.
Get a cash offer in 3 minutes
Find out how much your home could sell for in as little as 3 minutes with a no-obligation cash offer.
Estimated market value
$547,500
Get a cash offer in 3 minutes
Find out how much your home could sell for in as little as 3 minutes with a no-obligation cash offer.
Estimated market value
$547,500
- Georgia
- Gwinnett County
- Snellville
- 30078
- Brookwood
- 1865 Vintage Dr SW
Nearby cities
Nearby neighborhoods
Nearby zip codes
Other Snellville Topics
