Skip main navigation
Sold for $440,000
  • $440,000

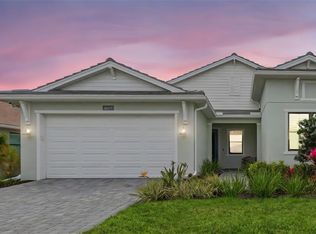
    18651 Dayspring Pl, Venice, FL 34293

    3beds
    1,596sqft
    Villa
    Built in 2024
    5,891 Square Feet Lot
    $433,700 Zestimate®
    $276/sqft
    $2,683 Estimated rent

    Home value

    $433,700

    $395,000 - $477,000

    $2,683/mo

    Zestimate® history
    Loading
    Loading...

    Owner options

    List your home for rent

    $2,683/mo

    Rent Zestimate®

    Find your next renter with Zillow Rental Manager. Plus, with online applications, you can quickly screen prospective tenants – for free.

    Learn more

    $2,683/mo

    Rent Zestimate®

    Refinance and save

    $3,338/mo

    Est. payment

    Refinancing to a lower rate could help reduce your monthly payments and save thousands over the life of the loan.

    See today's rates

    $3,338/mo

    Est. payment

    Explore your selling options

    Work with a Zillow partner agent

    Leverage their expertise and Zillow's premium Showcase listings to get your home seen by more buyers.

    Get started

    List with your own agent

    Get your home in front of millions of buyers by listing it on Zillow.

    Learn how to do it

    Sell it yourself

    Take full control of how buyers see your home on Zillow by listing For Sale by Owner (FSBO).

    List your home

    What's special

    Waterfront gemHigh ceilingsEpoxy coated garage floorOpen floor planCeiling fansUpgraded cabinetsCeiling rack
    Welcome to your dream villa home, where modern elegance meets waterfront tranquility! This stunning 3-bedroom, 2-bath villa sits on an oversized lot and is packed with luxurious upgrades, making it an exceptional value that rivals builder pricing. From the moment you step inside, you’ll be greeted by high ceilings, crown molding, and expertly crafted trim around windows and doors, showcasing the home’s attention to detail. The spacious, open floor plan features upgraded cabinets, under cabinet lighting, and all included appliances, ensuring a move in ready experience. The interior is beautifully painted and accented with upgraded carpet in the bedrooms, while the epoxy coated garage floor and ceiling rack feature a polished and practical storage solution. Sealed pavers, window treatments, and ceiling fans throughout add to the home’s comfort and style. Step outside and take advantage of this vibrant community’s first class amenities, including a sparkling swimming pool, fitness center, pickleball and tennis courts, and a welcoming clubhouse. The neighborhood boasts well-maintained sidewalks, perfect for evening strolls. Located just minutes from Downtown Wellen Park, you’ll enjoy access to exceptional dining options, kayaking, fishing, and more. This home is also close to world-class golf courses, Southwest Florida’s pristine beaches, and airports, making it a true paradise for those seeking the best of coastal living. Don’t miss your chance to own this waterfront gem. Schedule your showing today and start living the good life! Paradise awaits you.

    Zillow last checked:

    Listing updated:

    Listing Provided by:

    Laura Martinez 860-326-6141,

    PARADISE EXCLUSIVE INC 941-698-0303

    Bought with:

    Erin Morey, 3635427

    PARADISE EXCLUSIVE INC

    Source: Stellar MLS,MLS#: D6144503MLS LogoOriginating MLS: Englewood

    Facts & features

    Interior

    Bedrooms & bathrooms
    • Bedrooms: 3
    • Bathrooms: 2
    • Full bathrooms: 2
    Primary bedroom
    • Features: Ceiling Fan(s), En Suite Bathroom, Walk-In Closet(s)
    • Level: First
    • Area: 196 Square Feet
    • Dimensions: 14x14
    Bedroom 3
    • Features: Ceiling Fan(s), Built-in Closet
    • Level: First
    • Area: 121 Square Feet
    • Dimensions: 11x11
    Bathroom 2
    • Features: Ceiling Fan(s), Built-in Closet
    • Level: First
    • Area: 110 Square Feet
    • Dimensions: 11x10
    Dining room
    • Level: First
    Kitchen
    • Features: Pantry, Exhaust Fan, Kitchen Island, Stone Counters
    • Level: First
    • Area: 156 Square Feet
    • Dimensions: 13x12
    Laundry
    • Level: First
    Living room
    • Features: Ceiling Fan(s)
    • Level: First
    • Area: 252 Square Feet
    • Dimensions: 18x14
    Heating
    • Central
    Cooling
    • Central Air
    Appliances
    • Included: Oven, Dishwasher, Disposal, Dryer, Exhaust Fan, Gas Water Heater, None, Refrigerator, Washer
    • Laundry: Inside
    Features
    • Ceiling Fan(s), Crown Molding, Open Floorplan, Primary Bedroom Main Floor, Smart Home, Solid Wood Cabinets, Stone Counters, Thermostat, Walk-In Closet(s)
    • Flooring: Carpet, Engineered Hardwood
    • Doors: Sliding Doors
    • Windows: Window Treatments
    • Has fireplace: No
    Interior area
    • Total structure area: 2,276
    • Total interior livable area: 1,596 sqft

    Property

    Parking
    • Total spaces: 2
    • Parking features: Garage - Attached
    • Attached garage spaces: 2
    Features
    • Levels: One
    • Stories: 1
    • Exterior features: Irrigation System, Sidewalk
    • Has view: Yes
    • View description: Water, Pond
    • Has water view: Yes
    • Water view: Water,Pond
    • Waterfront features: Pond
    Lot
    • Size: 5,891 sqft
    • Features: Landscaped, Level, Sidewalk
    Details
    • Parcel number: 0801130147
    • Zoning: V
    • Special conditions: None

    Construction

    Type & style
    • Home type: SingleFamily
    • Property subtype: Villa
    Materials
    • Block, Stucco
    • Foundation: Block, Slab
    • Roof: Tile
    Condition
    • New construction: No
    • Year built: 2024
    Details
    • Builder name: Toll Brothers

    Utilities & green energy

    • Sewer: Public Sewer
    • Water: Public
    • Utilities for property: Cable Connected, Electricity Connected, Natural Gas Connected, Phone Available, Sewer Connected, Underground Utilities, Water Connected

    Community & neighborhood

    Security
    • Security features: Fire Alarm, Gated Community
    Community
    • Community features: Clubhouse, Community Mailbox, Dog Park, Fitness Center, Gated Community - No Guard, Irrigation-Reclaimed Water, Park, Playground, Pool, Sidewalks, Tennis Court(s)
    Location
    • Region: Venice
    • Subdivision: SOLSTICE PH ONE

    HOA & financial

    HOA
    • Has HOA: Yes
    • HOA fee: $475 monthly
    • Amenities included: Clubhouse, Fitness Center, Gated, Maintenance, Park, Pickleball Court(s), Playground, Pool
    • Services included: Internet
    • Association name: First Service Residential
    Other fees
    • Pet fee: $0 monthly
    Other financial information
    • Total actual rent: 0

    Other

    Other facts
    • Listing terms: Cash,FHA,VA Loan
    • Ownership: Fee Simple
    • Road surface type: Paved, Asphalt

    Price history

    DateEventPrice
    12/29/2025Sold$440,000-3.9%$276/sqft
    Source: Stellar MLS #D6144503 Report a problem
    11/8/2025Pending sale$457,900$287/sqft
    Source: Stellar MLS #D6144503 Report a problem
    10/31/2025Listed for sale$457,900-0.2%$287/sqft
    Source: Stellar MLS #D6144503 Report a problem
    5/17/2025Listing removed$459,000$288/sqft
    Source: Stellar MLS #D6139162 Report a problem
    4/6/2025Price change$459,000-3.9%$288/sqft
    Source: Stellar MLS #D6139162 Report a problem
    3/13/2025Price change$477,700-2.3%$299/sqft
    Source: Stellar MLS #D6139162 Report a problem
    1/14/2025Price change$488,700-5.6%$306/sqft
    Source: Stellar MLS #D6139162 Report a problem
    11/23/2024Listed for sale$517,900+11%$324/sqft
    Source: Stellar MLS #D6139162 Report a problem
    7/16/2024Sold$466,411$292/sqft
    Source: Public Record Report a problem

    Public tax history

    YearProperty taxesTax assessment
    2025$7,107 +114.5%$341,100 +337.4%
    2024$3,313 +2.4%$77,990 +10%
    2023$3,235 +15.4%$70,900 +2.5%
    2022$2,803 $69,200

    Find assessor info on the county website

    Neighborhood: 34293

    Nearby schools

    GreatSchools rating
    Schools provided by the listing agent
    • Elementary: Taylor Ranch Elementary
    • Middle: Venice Area Middle
    • High: Venice Senior High

    Source: Stellar MLS. This data may not be complete. We recommend contacting the local school district to confirm school assignments for this home.

    Get a cash offer in 3 minutes
    Find out how much your home could sell for in as little as 3 minutes with a no-obligation cash offer.
    Estimated market value
    $433,700
    Get a cash offer in 3 minutes
    Find out how much your home could sell for in as little as 3 minutes with a no-obligation cash offer.
    Estimated market value
    $433,700