Skip main navigation
Under contract
  • Price cut: $25.2K (4/27)
    $469,800

    18679 Dayspring Pl, Venice, FL 34293

    3beds
    1,596sqft
    : 
    Loading
    Get pre-qualified
    Villa
    Built in 2024
    4,561 Square Feet Lot
    $-- Zestimate®
    $294/sqft
    $475/mo HOA

    What's special

    Quartz countertopsExtended enclosed lanaiPaved outdoor grilling areaWater viewsChef-inspired kitchenUpgraded appliancesTimed landscape lighting
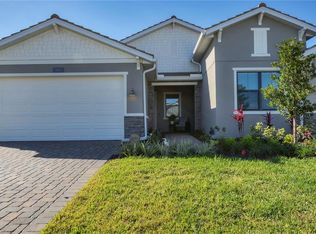
    Under contract-accepting backup offers. Experience effortless Florida living in this beautifully UPGRADED Villa with peaceful Lake Views and an Extended, Enclosed Lanai in Solstice at Wellen Park. Designed for comfort, ease, and everyday enjoyment, this Rosehall Villa by Toll Brothers offers a rare combination of low-maintenance living and high-end upgrades. Step inside to an open, airy layout with 9'4" ceilings, 8-foot doors, and elegant tray ceilings in the living room and primary bedroom, creating a bright and elevated feel throughout. The kitchen is both stylish and functional, featuring quartz countertops, upgraded cabinetry with roll-out base shelving, premium appliances, an upgraded gas cooktop, and an instant hot water tap; ideal for everyday living and entertaining. The true highlight of the home is the extended, enclosed lanai overlooking peaceful lake views. With built-in hurricane shutters, timed evening landscape lighting, and a fully fenced yard, this outdoor space is designed to be enjoyed year-round. Whether you're having your morning coffee or unwinding in the evening with complete peace and comfort. Additional upgrades include Storm Impact Windows & Doors with UV tint for protection and daytime privacy, a full security system with cameras covering the lanai, driveway, and side yard, an epoxy-finished 2-car garage with built-in shelving, and an upgraded laundry room with custom cabinetry, granite countertops, and wine racks. Residents of Solstice enjoy resort-style amenities including a clubhouse, pool, pickleball and tennis court(s), fitness center, and social spaces, along with weekly events that create a welcoming and connected community. Located just minutes from Downtown Wellen, known for its walking trails, dining, entertainment, and vibrant atmosphere. A perfect opportunity to enjoy low-maintenance living with a lifestyle to match in one of Wellen Park’s most desirable communities.
    117 days
    |
    105
    |
    3
    |

    Zillow last checked:

    Listing updated:

    Listed by:

    Michelle Carabes Mora 941-661-1678,

    PARADISE EXCLUSIVE REAL ESTATE 941-698-0303,

    Maria Mora Munoz 941-661-9745,

    PARADISE EXCLUSIVE REAL ESTATE

    Source: Stellar MLS,MLS#: D6146628MLS LogoOriginating MLS: Englewood

      Facts & features

      Interior

      Bedrooms & bathrooms
      • Bedrooms: 3
      • Bathrooms: 2
      • Full bathrooms: 2
      Rooms
      • Room types: Den/Library/Office
      Primary bedroom
      • Features: Ceiling Fan(s), En Suite Bathroom, Walk-In Closet(s)
      • Level: First
      • Area: 196 Square Feet
      • Dimensions: 14x14
      Other
      • Features: Ceiling Fan(s), Built-in Closet
      • Level: First
      • Area: 125.4 Square Feet
      • Dimensions: 11.4x11
      Bedroom 2
      • Features: Ceiling Fan(s), Built-in Closet
      • Level: First
      • Area: 117.66 Square Feet
      • Dimensions: 11.1x10.6
      Primary bathroom
      • Features: Built-In Shelving, Dual Sinks, Exhaust Fan, Shower No Tub, Stone Counters, Sunken Shower, Linen Closet
      • Level: First
      Balcony porch lanai
      • Features: Other, No Closet
      • Level: First
      Great room
      • Features: Ceiling Fan(s), No Closet
      • Level: First
      • Area: 277.14 Square Feet
      • Dimensions: 18.6x14.9
      Kitchen
      • Features: Built-In Shelving, Kitchen Island, Stone Counters, Pantry, No Closet
      • Level: First
      • Area: 166.4 Square Feet
      • Dimensions: 13x12.8
      Laundry
      • Features: Built-In Shelving, Granite Counters, No Closet
      • Level: First
      Heating
      • Central, Natural Gas
      Cooling
      • Central Air
      Appliances
      • Included: Convection Oven, Cooktop, Dishwasher, Disposal, Gas Water Heater, Microwave, Refrigerator
      • Laundry: Laundry Room
      Features
      • Ceiling Fan(s), High Ceilings, Open Floorplan, Primary Bedroom Main Floor, Stone Counters, Thermostat, Tray Ceiling(s), Walk-In Closet(s)
      • Flooring: Ceramic Tile
      • Doors: Sliding Doors
      • Windows: Blinds, Window Treatments
      • Has fireplace: No
      Interior area
      • Total structure area: 2,276
      • Total interior livable area: 1,596 sqft
      Video & virtual tour

      Property

      Parking
      • Total spaces: 2
      • Parking features: Garage - Attached
      • Attached garage spaces: 2
      Features
      • Levels: One
      • Stories: 1
      • Patio & porch: Enclosed, Patio, Screened
      • Exterior features: Rain Gutters, Sidewalk
      • Has view: Yes
      • View description: Water, Pond
      • Has water view: Yes
      • Water view: Water,Pond
      Lot
      • Size: 4,561 Square Feet
      • Dimensions: 22.59 x 130 x 27.16
      • Features: Sidewalk
      Details
      • Parcel number: 0801130145
      • Zoning: V
      • Special conditions: None

      Construction

      Type & style
      • Home type: SingleFamily
      • Property subtype: Villa
      Materials
      • Block
      • Foundation: Slab
      • Roof: Concrete,Shingle
      Condition
      • New construction: No
      • Year built: 2024
      Details
      • Builder model: Rosehall
      • Builder name: Toll Brothers

      Utilities & green energy

      • Sewer: Public Sewer
      • Water: Public
      • Utilities for property: BB/HS Internet Available, Electricity Connected, Natural Gas Connected, Public

      Community & HOA

      Community
      • Features: Association Recreation - Owned, Clubhouse, Community Mailbox, Deed Restrictions, Dog Park, Fitness Center, Gated Community - No Guard, Golf Carts OK, Irrigation-Reclaimed Water, No Truck/RV/Motorcycle Parking, Playground, Pool, Sidewalks, Tennis Court(s)
      • Security: Security System
      • Pet fee: $0 monthly
      • Subdivision: SOLSTICE PH 1
      HOA
      • Has HOA: Yes
      • Services included: Cable TV, Common Area Taxes, Community Pool, Reserve Fund, Internet, Maintenance Grounds, Manager, Pool Maintenance, Private Road, Recreational Facilities, Security
      • HOA fee: $475 monthly
      • HOA name: Christine Reiersen
      Location
      • Region: Venice

      Financial & listing details

      • Price per square foot: $294/sqft
      • Tax assessed value: $322,300
      • Annual tax amount: $7,416
      • Date on market: 3/18/2026
      • Cumulative days on market: 92 days
      • Listing terms: Cash,Conventional,FHA
      • Ownership: Fee Simple
      • Total actual rent: 0
      • Electric utility on property: Yes
      • Road surface type: Paved

        Estimated market value

        Not available

        Estimated sales range

        Not available

        Not available

        Price history

        DateEventPrice
        7/8/2026Contingent$469,800$294/sqft
        Source: Stellar MLS #D6146628 Report a problem
        6/14/2026Pending sale$469,800$294/sqft
        Source: Stellar MLS #D6146628 Report a problem
        4/27/2026Price change$469,800-5.1%$294/sqft
        Source: Stellar MLS #D6146628 Report a problem
        4/6/2026Price change$495,000-0.8%$310/sqft
        Source: Stellar MLS #D6146628 Report a problem
        3/18/2026Listed for sale$499,000+2.3%$313/sqft
        Source: Stellar MLS #D6146628 Report a problem
        6/28/2024Sold$487,809$306/sqft
        Source: Public Record Report a problem

        Public tax history

        YearProperty taxesTax assessment
        2025$7,413 +118.6%$322,300 +415.2%
        2024$3,391 +10.5%$62,557 +10%
        2023$3,069 +20.6%$56,870 +10%
        2022$2,544 $51,700
        Find assessor info on the county website

        Monthly payment

        Est. payment

        Payment breakdown

        Explore the cost of this home by adjusting the details. Changes won't be saved.
        All calculations are estimates and provided by Zillow, Inc. for informational purposes only. Actual amounts may vary.
        HOA fees may include property taxes on listings classified as Co-Ops. Contact the listing agent and/or owner for fee details.
        Mortgage interest rates are dependent on a number of factors, including credit score, down payment, and repayment length. Interest rate data provided by Zillow Group Marketplace, Inc. as of 1/1/1970 from various mortgage lenders with which we have lead or other similar arrangements; the Estimated Payment is an average of those rates.
        See how much you could borrow to make a competitive offer.

        Climate risks

        Neighborhood: 34293

        Getting around

        3 / 100
        Car-Dependent
        0 / 100
        No Nearby Transit
        26 / 100
        Somewhat Bikeable

        Nearby schools

        GreatSchools rating
        Schools provided by the listing agent
        • Elementary: Taylor Ranch Elementary
        • Middle: Venice Area Middle
        • High: Venice Senior High

        Source: Stellar MLS. This data may not be complete. We recommend contacting the local school district to confirm school assignments for this home.

        A local agent can set up tours, give advice and negotiate with sellers.

        Browse local experts

        Similar homes