Skip main navigation
Sold for $1,150,000
  • $1,150,000

    18652 Avenue Capri, Lutz, FL 33558

    4beds
    3,270sqft
    Single Family Residence
    Built in 1993
    0.51 Acres Lot
    $1,123,100 Zestimate®
    $352/sqft
    $5,824 Estimated rent

    Home value

    $1,123,100

    $1.03M - $1.22M

    $5,824/mo

    Zestimate® history
    Loading
    Loading...

    Owner options

    List your home for rent

    $5,824/mo

    Rent Zestimate®

    Find your next renter with Zillow Rental Manager. Plus, with online applications, you can quickly screen prospective tenants – for free.

    Learn more

    $5,824/mo

    Rent Zestimate®

    Refinance and save

    $8,207/mo

    Est. payment

    Refinancing to a lower rate could help reduce your monthly payments and save thousands over the life of the loan.

    See today's rates

    $8,207/mo

    Est. payment

    Explore your selling options

    Work with a Zillow partner agent

    Leverage their expertise and Zillow's premium Showcase listings to get your home seen by more buyers.

    Get started

    List with your own agent

    Get your home in front of millions of buyers by listing it on Zillow.

    Learn how to do it

    Sell it yourself

    Take full control of how buyers see your home on Zillow by listing For Sale by Owner (FSBO).

    List your home

    What's special

    Mature treesSparkling pool and spaWaterfront residenceBrick paver patioGourmet kitchenPrivate retreatExpansive water views
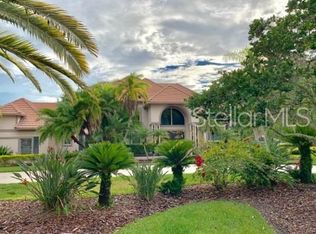
    Welcome to this stunning 4-bedroom 3.5 bathroom waterfront residence nestled on an expansive 1/2 acre lot in the gated community of Cheval Golf & Country Club! Every inch of this home has been meticulously updated and thoughtfully designed to provide a blend of modern luxury and comfort. Located in a serene picturesque setting, the home offers unparalleled views of the water making it the perfect place for both relaxation and entertaining. As you step inside, you are greeted by an open and airy floor plan that highlights the spaciousness and natural light that flows throughout. The gourmet kitchen has been recently updated and features all-wood cabinetry with soft close drawers and doors, quartz countertops, stainless steel appliances (new gas stove March 2025) wine bar with wine refrigerator, under cabinet lighting, breakfast nook area and a spacious island perfect for those special gatherings. The primary suite is a true sanctuary offering a private retreat with expansive water views, two walk-in closets, a soaking tub, walk-in shower and dual vanities. Each of the additional bedrooms are generously sized offering ample space for rest and relaxation. Enjoy the elegance of updated bathrooms with modern fixtures and finishes. Additional features of this home include a new roof (2020), engineered hardwood flooring in the main living areas, dual AC system (2016 & 2018), and plantation shutters throughout. Step outside to your private retreat featuring a sparkling pool and spa surrounded by a brick paver patio ideal for entertaining or simply unwinding. The lush landscaping provides an oasis of privacy with mature trees that enhance the natural beauty of the waterfront lot. This home is perfectly situated near the Veterans Expressway providing easy access to major highways. You're also just minutes away from top rated schools, shopping, dining and essential medical facilities offering the ultimate convenience. Don't miss your chance to own this stunning property in the sought-after Estates part of Cheval!

    Zillow last checked:

    Listing updated:

    Listing Provided by:

    Kelli Ellis 727-538-9200,

    CHARLES RUTENBERG REALTY INC 727-538-9200

    Bought with:

    Margarete Welter, 3367944

    TAMPA BAY KEY REALTY

    Corina Silva, 3297450

    TAMPA BAY KEY REALTY

    Source: Stellar MLS,MLS#: TB8365976MLS LogoOriginating MLS: Suncoast Tampa

    Facts & features

    Interior

    Bedrooms & bathrooms
    • Bedrooms: 4
    • Bathrooms: 4
    • Full bathrooms: 3
    • 1/2 bathrooms: 1
    Primary bedroom
    • Features: Walk-In Closet(s)
    • Level: First
    • Area: 312 Square Feet
    • Dimensions: 13x24
    Bedroom 1
    • Features: Dual Closets
    • Level: First
    • Area: 228 Square Feet
    • Dimensions: 12x19
    Bedroom 2
    • Features: Built-in Closet
    • Level: First
    • Area: 156 Square Feet
    • Dimensions: 12x13
    Bedroom 3
    • Features: Built-in Closet
    • Level: First
    • Area: 204 Square Feet
    • Dimensions: 12x17
    Dinette
    • Level: First
    • Area: 90 Square Feet
    • Dimensions: 10x9
    Dining room
    • Level: First
    • Area: 168 Square Feet
    • Dimensions: 12x14
    Family room
    • Level: First
    • Area: 504 Square Feet
    • Dimensions: 18x28
    Foyer
    • Level: First
    • Area: 96 Square Feet
    • Dimensions: 12x8
    Kitchen
    • Level: First
    • Area: 228 Square Feet
    • Dimensions: 12x19
    Living room
    • Level: First
    • Area: 270 Square Feet
    • Dimensions: 15x18
    Heating
    • Electric, Exhaust Fan, Natural Gas
    Cooling
    • Central Air
    Appliances
    • Included: Dishwasher, Disposal, Dryer, Exhaust Fan, Gas Water Heater, Microwave, Range, Range Hood, Refrigerator, Washer, Water Softener, Wine Refrigerator
    • Laundry: Gas Dryer Hookup, Laundry Room, Washer Hookup
    Features
    • Ceiling Fan(s), Crown Molding, Eating Space In Kitchen, High Ceilings, Kitchen/Family Room Combo, Open Floorplan, Primary Bedroom Main Floor, Solid Wood Cabinets, Stone Counters, Thermostat, Walk-In Closet(s), Wet Bar
    • Flooring: Carpet, Engineered Hardwood, Marble, Porcelain Tile
    • Doors: Sliding Doors
    • Windows: Shutters, Window Treatments
    • Has fireplace: Yes
    • Fireplace features: Family Room, Gas
    Interior area
    • Total structure area: 4,172
    • Total interior livable area: 3,270 sqft

    Property

    Parking
    • Total spaces: 3
    • Parking features: Driveway, Garage Door Opener, Garage Faces Side, Golf Cart Parking, Guest, Oversized
    • Attached garage spaces: 3
    • Has uncovered spaces: Yes
    Features
    • Levels: One
    • Stories: 1
    • Exterior features: Irrigation System, Lighting, Private Mailbox, Sidewalk
    • Has private pool: Yes
    • Pool features: Gunite, In Ground, Lighting, Screen Enclosure, Tile
    • Has spa: Yes
    • Spa features: In Ground
    • Has view: Yes
    • View description: Water, Pond
    • Has water view: Yes
    • Water view: Water,Pond
    • Waterfront features: Pond, Pond Access
    Lot
    • Size: 0.51 Acres
    Details
    • Parcel number: U0827180I100000700002.0
    • Zoning: PD
    • Special conditions: None

    Construction

    Type & style
    • Home type: SingleFamily
    • Property subtype: Single Family Residence
    Materials
    • Block, Stucco
    • Foundation: Slab
    • Roof: Shingle
    Condition
    • New construction: No
    • Year built: 1993

    Utilities & green energy

    • Sewer: Public Sewer
    • Water: Public
    • Utilities for property: BB/HS Internet Available, Cable Available, Electricity Available, Electricity Connected, Natural Gas Connected, Public, Sewer Connected, Sprinkler Recycled, Street Lights, Water Connected

    Community & neighborhood

    Security
    • Security features: Gated Community, Smoke Detector(s)
    Community
    • Community features: Clubhouse, Deed Restrictions, Fitness Center, Gated Community - Guard, Golf Carts OK, Golf, Restaurant, Sidewalks, Tennis Court(s)
    Location
    • Region: Lutz
    • Subdivision: CHEVAL POLO & GOLF CL PHAS

    HOA & financial

    HOA
    • Has HOA: Yes
    • HOA fee: $316 monthly
    • Amenities included: Gated
    • Services included: 24-Hour Guard
    • Association name: Associa Gulfcoast Jocelyn St Hilaire
    • Association phone: 813-949-6058
    Other fees
    • Pet fee: $0 monthly
    Other financial information
    • Total actual rent: 0

    Other

    Other facts
    • Listing terms: Cash,Conventional
    • Ownership: Fee Simple
    • Road surface type: Paved

    Price history

    DateEventPrice
    5/30/2025Sold$1,150,000-4.1%$352/sqft
    Source: Stellar MLS #TB8365976 Report a problem
    5/1/2025Pending sale$1,199,500$367/sqft
    Source: Stellar MLS #TB8365976 Report a problem
    4/15/2025Price change$1,199,500-4%$367/sqft
    Source: Stellar MLS #TB8365976 Report a problem
    3/30/2025Listed for sale$1,250,000+86.8%$382/sqft
    Source: Stellar MLS #TB8365976 Report a problem
    11/3/2016Listing removed$669,000$205/sqft
    Source: CHARLES RUTENBERG REALTY INC #T2816520 Report a problem
    5/6/2016Listed for sale$669,000$205/sqft
    Source: CHARLES RUTENBERG REALTY INC #T2816520 Report a problem
    1/25/2016Listing removed$669,000$205/sqft
    Source: CHARLES RUTENBERG REALTY INC #T2784629 Report a problem
    10/25/2015Listed for sale$669,000-3.7%$205/sqft
    Source: CHARLES RUTENBERG REALTY INC #T2784629 Report a problem
    6/23/2005Sold$695,000+25.8%$213/sqft
    Source: Stellar MLS #T2095678 Report a problem
    12/31/2003Sold$552,500+53.5%$169/sqft
    Source: Public Record Report a problem
    1/27/1997Sold$360,000$110/sqft
    Source: Public Record Report a problem

    Public tax history

    YearProperty taxesTax assessment
    2025$9,669 +8.5%$934,675 +79.3%
    2024$8,914 -1.3%$521,214 +3%
    2023$9,030 +3.4%$506,033 +3%
    2022$8,734 +0.9%$491,294 +3%
    2021$8,655 +1.4%$476,984 +1.4%
    2020$8,534 +2%$470,398 +2.3%
    2019$8,367 $459,822 +1.9%
    2018$8,367 +1.3%$451,248 -12.3%
    2017$8,262 +1.1%$514,299 +18.8%
    2016$8,173 +0.5%$432,877 +0.7%
    2015$8,130 -0.7%$429,868 +0.8%
    2014$8,190 $426,456 +1.5%
    2013$8,190 +0.2%$420,154 +1.7%
    2012$8,174 -4.3%$413,131 -4%
    2011$8,537 -7.6%$430,256 -8.1%
    2010$9,237 +2%$468,025 +2.5%
    2009$9,055 -14%$456,796 -13.5%
    2008$10,529 -10.2%$528,025 -8.8%
    2007$11,719 -9.3%$578,827 -1.1%
    2006$12,923 +23.9%$585,273 +28%
    2005$10,427 $457,273 +3%
    2004-- $443,954 +31.8%
    2003-- $336,833 +2.4%
    2002-- $328,938 +1.6%
    2001-- $323,758 -2.6%
    2000$7,138 $332,565

    Find assessor info on the county website

    Neighborhood: Cheval East

    Nearby schools

    GreatSchools rating
    Schools provided by the listing agent
    • Elementary: McKitrick-HB
    • Middle: Martinez-HB
    • High: Steinbrenner High School

    Source: Stellar MLS. This data may not be complete. We recommend contacting the local school district to confirm school assignments for this home.

    Get a cash offer in 3 minutes
    Find out how much your home could sell for in as little as 3 minutes with a no-obligation cash offer.
    Estimated market value
    $1,123,100
    Get a cash offer in 3 minutes
    Find out how much your home could sell for in as little as 3 minutes with a no-obligation cash offer.
    Estimated market value
    $1,123,100