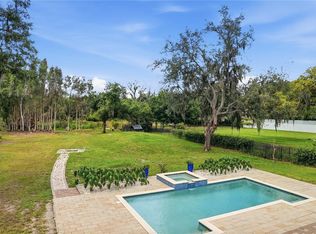
Welcome to luxury living in the highly sought-after, guard-gated Cheval East community! Perfectly positioned on over a ½ acre overlooking the 4th hole of Cheval Golf & Country Club, this beautifully remodeled residence offers an exceptional blend of timeless elegance, thoughtful design, and resort-style outdoor living. Featuring 4 bedrooms, 3.5 bathrooms, this thoughtfully designed split floor plan offers both privacy and flexibility. The private primary suite is a true retreat, featuring a luxurious spa-inspired bath with two custom walk-in closets, separate his-and-her vanities, a relaxing soaking tub, and an oversized walk-in shower. Two secondary bedrooms are located off the spacious family room, with one offering an en suite bath and the other conveniently located adjacent to a full hallway bathroom. A fourth bedroom at the front of the home is currently being used as an office, making it ideal as a private workspace, guest room, or bedroom. At the heart of the home is the beautifully remodeled chef’s kitchen featuring rich dark wood cabinetry, a premium Sub-Zero refrigerator (2025), Bosch dishwasher (2025), designer tile backsplash, luxurious high-end granite countertops, a 6-burner gas cooktop, separate built-in oven, and microwave. The kitchen opens to a spacious family room highlighted by a cozy gas fireplace, creating the perfect gathering space for family and friends. The home also features an elegant formal living room and large formal dining room, offering beautiful spaces for entertaining and hosting holidays or special occasions. Designed with both luxury and functionality in mind, the home includes a beautifully RENOVATED LAUNDRY ROOM (2025)with quartz countertops, abundant CUSTOM cabinetry and NEW WASHER/DRYER, an oversized butler’s pantry (2025), and a CUSTOM FAMILY DROP ZONE with additional built-in storage refrigerator, wine refrigerator with quartz counters(2025) . Every bathroom is appointed with premium TOTO toilets, reflecting the home’s commitment to quality throughout. Step outside to your own private backyard oasis. The beautiful travertine paver lanai surrounds the resurfaced Pebble Tec pool accented by a decorative outdoor fountain. The spectacular outdoor living area is an entertainer’s dream, featuring a built-in Alfresco grill, granite countertops, bar seating, a 60,000 BTU wok burner, and a remote-controlled aluminum pergola that provides shade at the touch of a button for year round entertaining (2025). Additional improvements include a TILE ROOF (2013) and TWO NEW HVAC systems (2024), providing peace of mind and lasting value. Located within the highly sought-after Steinbrenner High School District, Cheval is one of Tampa Bay’s premier gated communities, known for its mature oak-lined streets, scenic golf course views, and exceptional lifestyle. Residents have the opportunity to join the Cheval Athletic Club, Cheval Golf Club, and enjoy access to the renowned TPC Tampa Bay Golf Course through optional memberships available for an additional fee. Ideally located near upscale shopping, dining, medical facilities, and major highways, this exceptional residence offers the perfect combination of luxury, comfort, and one of Tampa Bay’s most desirable addresses.
For sale
Price cut: $49.1K (8/19)
$1,199,900
18655 AVENUE CAPRI, LUTZ, FL 33558
4beds
3,233sqft
Single Family Residence
Built in 1994
0.67 Acres Lot
$-- Zestimate®
$371/sqft
$328/mo HOA
What's special
- 51 days
- 1,399
- 93
Likely to sell faster than
Zillow last checked:
Listing updated:
Listed by:
Stacy Wolfson 813-240-8888,
EXP REALTY LLC 888-883-8509,
Tracy Ciocia 813-731-8922,
EXP REALTY LLC
Source: Stellar MLS,MLS#: TB8529688 Originating MLS: Sarasota - Manatee
Originating MLS: Sarasota - Manatee
Facts & features
Interior
Bedrooms & bathrooms
- Bedrooms: 4
- Bathrooms: 4
- Full bathrooms: 3
- 1/2 bathrooms: 1
Rooms
- Room types: Dining Room, Living Room
Primary bedroom
- Features: Bath w Spa/Hydro Massage Tub, Walk-In Closet(s)
- Level: Second
- Area: 198 Square Feet
- Dimensions: 11x18
Bedroom 2
- Features: Built-in Closet
- Level: First
- Area: 180 Square Feet
- Dimensions: 12x15
Bedroom 3
- Features: Built-in Closet
- Level: First
- Area: 168 Square Feet
- Dimensions: 12x14
Bedroom 4
- Features: Built-in Closet
- Level: First
- Area: 143 Square Feet
- Dimensions: 11x13
Dining room
- Level: First
- Area: 143 Square Feet
- Dimensions: 11x13
Great room
- Level: First
- Area: 306 Square Feet
- Dimensions: 17x18
Kitchen
- Level: First
- Area: 252 Square Feet
- Dimensions: 14x18
Living room
- Level: First
- Area: 288 Square Feet
- Dimensions: 16x18
Heating
- Central, Electric
Cooling
- Central Air
Appliances
- Included: Oven, Dishwasher, Dryer, Gas Water Heater, Microwave, Refrigerator, Washer, Water Softener, Wine Refrigerator
- Laundry: Laundry Room
Features
- Kitchen/Family Room Combo, Open Floorplan, Solid Wood Cabinets, Split Bedroom, Stone Counters, Walk-In Closet(s)
- Flooring: Ceramic Tile, Luxury Vinyl, Porcelain Tile
- Doors: Outdoor Grill, Outdoor Kitchen, Sliding Doors
- Has fireplace: Yes
- Fireplace features: Family Room, Gas
- Common walls with other units/homes: Corner Unit
Interior area
- Total structure area: 3,233
- Total interior livable area: 3,233 sqft
Video & virtual tour
Property
Parking
- Total spaces: 3
- Parking features: Circular Driveway, Garage Door Opener, Garage Faces Side, Golf Cart Garage
- Attached garage spaces: 3
- Has uncovered spaces: Yes
Features
- Levels: One
- Stories: 1
- Exterior features: Irrigation System, Lighting, Outdoor Grill, Outdoor Kitchen, Sidewalk
- Has private pool: Yes
- Pool features: Gunite, Lighting, Tile
- Has view: Yes
- View description: Golf Course, Pool
Lot
- Size: 0.67 Acres
- Dimensions: 158 x 185
- Features: Corner Lot, Irregular Lot, On Golf Course, Oversized Lot
Details
- Additional structures: Outdoor Kitchen
- Parcel number: U0827180I100000600001.0
- Zoning: PD
- Special conditions: None
Construction
Type & style
- Home type: SingleFamily
- Property subtype: Single Family Residence
Materials
- Block
- Foundation: Block, Slab
- Roof: Tile
Condition
- New construction: No
- Year built: 1994
Utilities & green energy
- Sewer: Public Sewer
- Water: Public
- Utilities for property: Electricity Connected, Natural Gas Connected
Community & HOA
Community
- Features: Clubhouse, Deed Restrictions, Fitness Center, Gated Community - Guard, Golf Carts OK, Golf, Park, Playground, Pool, Restaurant, Tennis Court(s)
- Security: Smoke Detector(s)
- Pet fee: $0 monthly
- Subdivision: CHEVAL POLO & GOLF CL PHAS
HOA
- Has HOA: Yes
- Amenities included: Clubhouse, Fence Restrictions, Fitness Center, Gated, Golf Course, Park, Pickleball Court(s), Playground, Pool, Security, Tennis Court(s), Vehicle Restrictions
- Services included: 24-Hour Guard, Insurance, Manager, Security
- HOA fee: $328 monthly
- HOA name: joslyn st hilaire
Location
- Region: Lutz
Financial & listing details
- Price per square foot: $371/sqft
- Tax assessed value: $889,344
- Annual tax amount: $16,112
- Date on market: 7/20/2026
- Cumulative days on market: 49 days
- Listing terms: Cash,Conventional,FHA,VA Loan
- Ownership: Fee Simple
- Total actual rent: 0
- Electric utility on property: Yes
- Road surface type: Paved
Estimated market value
Not available
Estimated sales range
Not available
Not available
Price history
| Date | Event | Price |
|---|---|---|
| 8/19/2026 | Price change | $1,199,900-3.9%$371/sqft |
Source:  Stellar MLS #TB8529688 Report a problem Stellar MLS #TB8529688 Report a problem | ||
| 7/20/2026 | Listed for sale | $1,249,000+20.1%$386/sqft |
Source: eXp Realty #TB8529688 Report a problem | ||
| 2/20/2024 | Sold | $1,039,999-1.9%$322/sqft |
Source: Stellar MLS #T3494207 Report a problem | ||
| 1/4/2024 | Pending sale | $1,059,999$328/sqft |
Source: Stellar MLS #T3494207 Report a problem | ||
| 1/2/2024 | Listed for sale | $1,059,999+52.5%$328/sqft |
Source: Stellar MLS #T3494207 Report a problem | ||
| 6/8/2020 | Sold | $695,000-2%$215/sqft |
Source: Public Record Report a problem | ||
| 4/11/2020 | Pending sale | $708,999$219/sqft |
Source: CHARLES RUTENBERG REALTY INC #T3211976 Report a problem | ||
| 3/10/2020 | Price change | $708,999-1.4%$219/sqft |
Source: CHARLES RUTENBERG REALTY INC #T3211976 Report a problem | ||
| 3/3/2020 | Price change | $719,000-0.1%$222/sqft |
Source: CHARLES RUTENBERG REALTY INC #T3211976 Report a problem | ||
| 1/16/2020 | Price change | $719,900-0.7%$223/sqft |
Source: CHARLES RUTENBERG REALTY INC #T3211976 Report a problem | ||
| 1/7/2020 | Price change | $724,900-0.7%$224/sqft |
Source: CHARLES RUTENBERG REALTY INC #T3211976 Report a problem | ||
| 12/10/2019 | Price change | $729,999-0.7%$226/sqft |
Source: CHARLES RUTENBERG REALTY INC #T3211976 Report a problem | ||
| 11/22/2019 | Listed for sale | $735,000+15.7%$227/sqft |
Source: CHARLES RUTENBERG REALTY INC #T3211976 Report a problem | ||
| 10/28/2013 | Sold | $635,000-2.3%$196/sqft |
Source: Public Record Report a problem | ||
| 8/24/2013 | Listed for sale | $649,900+27.5%$201/sqft |
Source: Prudential Tropical Realty #H2078471 Report a problem | ||
| 11/8/2012 | Sold | $509,730-7.3%$158/sqft |
Source: Public Record Report a problem | ||
| 3/15/2012 | Listing removed | $550,000$170/sqft |
Source: PRUDENTIAL TROPICAL REALTY #T2488891 Report a problem | ||
| 9/29/2011 | Listed for sale | $550,000-0.5%$170/sqft |
Source: New Tampa / East Pasco #T2488891 Report a problem | ||
| 10/25/2004 | Sold | $552,500+13.9%$171/sqft |
Source: Public Record Report a problem | ||
| 12/29/2000 | Sold | $485,000+9.6%$150/sqft |
Source: Public Record Report a problem | ||
| 7/10/1998 | Sold | $442,600-3.8%$137/sqft |
Source: Public Record Report a problem | ||
| 12/17/1996 | Sold | $459,900$142/sqft |
Source: Public Record Report a problem | ||
Public tax history
| Year | Property taxes | Tax assessment |
|---|---|---|
| 2025 | $16,112 +46.6% | $889,344 -0.2% |
| 2024 | $10,989 -0.6% | $891,211 +43.2% |
| 2023 | $11,050 +3.2% | $622,208 +3% |
| 2022 | $10,708 +0.9% | $604,085 +3% |
| 2021 | $10,616 +13.2% | $586,490 +13.4% |
| 2020 | $9,382 +1.9% | $517,378 +2.3% |
| 2019 | $9,204 | $505,746 -2% |
| 2018 | $9,204 -2.8% | $516,294 -1.9% |
| 2017 | $9,468 +1.1% | $526,370 +6.3% |
| 2016 | $9,367 +0.5% | $495,274 +0.7% |
| 2015 | $9,321 -0.9% | $491,831 +0.7% |
| 2014 | $9,406 | $488,530 +9.7% |
| 2013 | $9,406 +12.3% | $445,303 +5.2% |
| 2012 | $8,379 -9.1% | $423,269 -8.7% |
| 2011 | $9,213 -4.4% | $463,658 -5% |
| 2010 | $9,635 +2.2% | $487,843 +2.7% |
| 2009 | $9,424 -16.5% | $475,018 -16% |
| 2008 | $11,285 +1.5% | $565,193 +3% |
| 2007 | $11,115 -6% | $548,731 +2.5% |
| 2006 | $11,823 -0.2% | $535,347 +3% |
| 2005 | $11,851 | $519,754 +30.5% |
| 2004 | -- | $398,238 +1.9% |
| 2003 | -- | $390,813 +2.4% |
| 2002 | -- | $381,653 -7.6% |
| 2001 | -- | $413,197 -1.2% |
| 2000 | $10,242 | $418,265 |
Find assessor info on the county website
Monthly payment
Est. payment
Payment breakdown
Explore the cost of this home by adjusting the details. Changes won't be saved.Climate risks
Neighborhood: Cheval East
Nearby schools
Schools provided by the listing agent
- Elementary: McKitrick-HB
- Middle: Martinez-HB
- High: Steinbrenner High School
Source: Stellar MLS. This data may not be complete. We recommend contacting the local school district to confirm school assignments for this home.

Similar homes
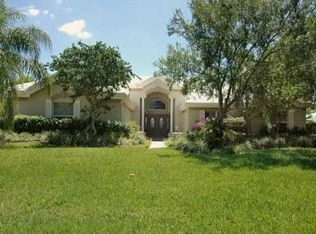
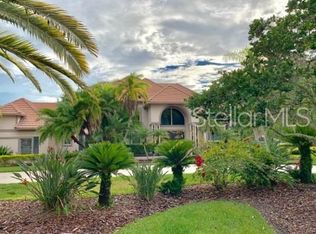
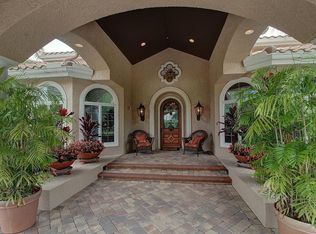
- $749,9003 bd4 ba2.8k sqft4415 AVENUE CANNES, LUTZ, FL 33558For Sale

 MLS ID #TB8512564, Stacy Wolfson, EXP REALTY LLC. Stellar MLS
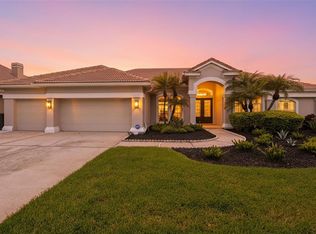
 - $1,450,0006 bd3 ba3.4k sqft4618 AVENUE LONGCHAMPS, LUTZ, FL 33558For Sale
 MLS ID #TB8532086, Jason Catalanotto, LPT REALTY, LLC. Stellar MLS
 - $1,100,0005 bd4 ba3.5k sqft9244 RHEA DRIVE, ODESSA, FL 33556For Sale
 MLS ID #TB8545789, Channin Medina, REAL BROKER, LLC. Stellar MLS
 - $1,075,0004 bd3 ba3.2k sqft418 PINE BLUFF DRIVE, LUTZ, FL 33549For Sale
 MLS ID #TB8522774, Joe Lewkowicz, COLDWELL BANKER REALTY. Stellar MLS
 - $779,5004 bd2 ba2.5k sqft17933 EAGLE LANE, LUTZ, FL 33558For SaleMLS ID #TB8537739, Stephen Hachey, FLAT FEE MLS REALTY. Stellar MLS
- $665,0004 bd3 ba2.1k sqft5539 AVENUE DU SOLEIL, LUTZ, FL 33558For SaleMLS ID #TB8535132, Daniel Feinman, 360 REALTY OF TAMPA LLC. Stellar MLS
- $1,274,9904 bd4 ba3.2k sqft6166 MARSH TRAIL DRIVE, ODESSA, FL 33556For SaleMLS ID #TB8521523, Anne Paquet-Kreeb, CHARLES RUTENBERG REALTY INC. Stellar MLS
- $1,300,0005 bd4 ba4.7k sqft2208 PRINCESS JULIA LANE, LUTZ, FL 33549For SaleMLS ID #TB8523906, Lori Dozark, FUTURE HOME REALTY INC. Stellar MLS
- $880,0005 bd4 ba3.3k sqft19129 LONG LAKE RANCH BOULEVARD, LUTZ, FL 33558For SaleMLS ID #TB8535427, Laura Echevarria, AVENUE HOMES LLC. Stellar MLS
- $995,0005 bd3 ba3.8k sqft708 WARREN ROAD, LUTZ, FL 33548For SaleMLS ID #TB8523396, Lauren Rodriguez, VAN WERT REAL ESTATE SVCS.,LLC. Stellar MLS
- $1,089,0005 bd4 ba3.4k sqft18212 KEYSTONE GROVE BOULEVARD, ODESSA, FL 33556For SaleMLS ID #TB8492169, Stephen Hachey, FLAT FEE MLS REALTY. Stellar MLS
- $1,300,0005 bd5 ba4.6k sqft17909 HOWSMOOR PLACE, LUTZ, FL 33559For SaleMLS ID #TB8521809, William Morris, YELLOWFIN REALTY. Stellar MLS
- $1,200,0004 bd3 ba3k sqft6116 S 4TH STREET, TAMPA, FL 33611For SaleMLS ID #TB8541735, William Heller, PINEYWOODS REALTY LLC. Stellar MLS
- $1,215,0004 bd3 ba3.8k sqft14231 AVON FARMS DRIVE, TAMPA, FL 33618For SaleMLS ID #TB8525782, Theresa McDonough, IMPACT REALTY TAMPA BAY. Stellar MLS
- $810,0004 bd3 ba2.7k sqft16215 IVY LAKE DRIVE, ODESSA, FL 33556For SaleMLS ID #TB8534918, Melissa Pranzo, REAL BROKER, LLC. Stellar MLS
- $1,299,0004 bd4 ba3.3k sqft13510 WESTSHIRE DRIVE, TAMPA, FL 33618For SaleMLS ID #TB8514628, Khairi Salah, ALIGN RIGHT REALTY LLC. Stellar MLS
- $839,5004 bd3 ba3k sqft16116 IVY LAKE DRIVE, ODESSA, FL 33556For SaleMLS ID #A4700130, Cynthia Vazquez Lane, DALTON WADE INC. Stellar MLS
- $670,0004 bd3 ba2.8k sqft814 BRANTENBURG WAY, LUTZ, FL 33548For SaleMLS ID #TB8480308, Michelle Menke Fife, KELLER WILLIAMS ST PETE REALTY. Stellar MLS
- $1,195,0004 bd4 ba3.1k sqft5916 S 6TH STREET, TAMPA, FL 33611For SaleMLS ID #TB8539095, Andrew Duncan, LPT REALTY LLC. Stellar MLS
- $1,299,9994 bd3 ba3.3k sqft24355 HIDEOUT TRAIL, LAND O LAKES, FL 34639For SaleMLS ID #TB8525173, Monique Holston-Greene, PA, COLDWELL BANKER REALTY. Stellar MLS
