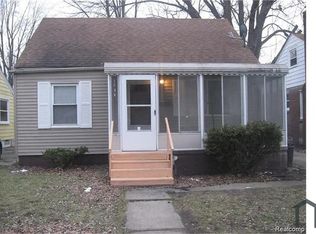
Welcome home to this charming and beautifully updated two-bedroom brick ranch in the heart of Redford! Offering fantastic curb appeal and a detached two-car garage, this move-in-ready home is the perfect opportunity for a first-time homebuyer, someone looking to downsize, or an investor seeking a turnkey rental property.
The main level features two comfortable bedrooms, a full updated bathroom, natural fireplace, fresh interior paint, and brand-new luxury vinyl plank flooring throughout. Newer interior and exterior lighting. The partially finished basement includes a convenient half bath, providing additional living or entertaining space. If that wasn't enough enjoy the summer and fall in the screened in sunroom off the back of your bedroom.
Enjoy peace of mind knowing the major mechanicals have already been updated, including a brand-new roof, gutters, furnace, central air conditioning, and hot water tank. With all of the big-ticket items already taken care of, all that’s left to do is move in and make it your own.
Don’t miss the opportunity to own this beautifully updated home that combines comfort, value, and convenience in a desirable Redford location.
BATVAI. C of O available at closing.
Pending
$149,900
18655 Five Points St, Redford, MI 48240
2beds
1,240sqft
Single Family Residence
Built in 1954
5,227 Square Feet Lot
$153,800 Zestimate®
$121/sqft
$-- HOA
What's special
- 21 days |
- 519 |
- 60 |
Likely to sell faster than
Zillow last checked:
Listing updated:
Listed by:
Ali Abdallah 313-561-0900,
RE/MAX Team 2000 313-561-0900
Source: Realcomp II,MLS#: 20261061896
Facts & features
Interior
Bedrooms & bathrooms
- Bedrooms: 2
- Bathrooms: 2
- Full bathrooms: 1
- 1/2 bathrooms: 1
Bedroom
- Level: Entry
- Area: 120
- Dimensions: 12 X 10
Bedroom
- Level: Entry
- Area: 99
- Dimensions: 9 X 11
Other
- Level: Entry
- Area: 35
- Dimensions: 7 X 5
Other
- Level: Basement
- Area: 12
- Dimensions: 3 X 4
Dining room
- Level: Entry
- Area: 56
- Dimensions: 7 X 8
Kitchen
- Level: Entry
- Area: 70
- Dimensions: 7 X 10
Living room
- Level: Entry
- Area: 192
- Dimensions: 16 X 12
Heating
- Forced Air, Natural Gas
Features
- Basement: Partially Finished
- Has fireplace: No
Interior area
- Total interior livable area: 1,240 sqft
- Finished area above ground: 840
- Finished area below ground: 400
Property
Parking
- Total spaces: 2
- Parking features: Two Car Garage, Detached
- Garage spaces: 2
Features
- Levels: One
- Stories: 1
- Entry location: GroundLevel
- Pool features: None
Lot
- Size: 5,227 Square Feet
- Dimensions: 40 x 134
Details
- Parcel number: 79011020046000
- Special conditions: Agent Owned,Short Sale No
Construction
Type & style
- Home type: SingleFamily
- Architectural style: Ranch
- Property subtype: Single Family Residence
Materials
- Brick
- Foundation: Basement, Block
- Roof: Asphalt
Condition
- New construction: No
- Year built: 1954
Utilities & green energy
- Sewer: Public Sewer, Sewer At Street
- Water: Public, Waterat Street
Community & HOA
Community
- Subdivision: DALBY & CAMPBELL GRAND RIVER AVE SUB
HOA
- Has HOA: No
Location
- Region: Redford
Financial & listing details
- Price per square foot: $121/sqft
- Tax assessed value: $30,132
- Annual tax amount: $2,120
- Date on market: 8/6/2026
- Cumulative days on market: 21 days
- Listing agreement: Exclusive Right To Sell
- Listing terms: Cash,Conventional,FHA
Estimated market value
Zestimate®
$153,800
Estimated sales range
$146,000 - $161,000
Rent Zestimate®
$1,546/mo
Price history
| Date | Event | Price |
|---|---|---|
| 8/11/2026 | Pending sale | $149,900$121/sqft |
Source: | ||
| 8/6/2026 | Listed for sale | $149,900+99.9%$121/sqft |
Source: | ||
| 5/5/2026 | Sold | $75,000$60/sqft |
Source: Public Record Report a problem | ||
Public tax history
| Year | Property taxes | Tax assessment |
|---|---|---|
| 2025 | -- | $69,600 +23.4% |
| 2024 | -- | $56,400 +16.8% |
| 2023 | -- | $48,300 +11% |
| 2022 | -- | $43,500 +21.2% |
| 2021 | -- | $35,900 |
| 2020 | $1,706 +7.8% | $35,900 +7.5% |
| 2019 | $1,582 | $33,400 +31% |
| 2018 | $1,582 | $25,500 +2% |
| 2017 | -- | $25,000 -4.6% |
| 2016 | $1,617 | $26,200 +12.4% |
| 2015 | $1,617 -28.8% | $23,300 +0.4% |
| 2013 | $2,270 +40.4% | $23,200 -14.1% |
| 2012 | $1,617 | $27,000 -17.2% |
| 2011 | -- | $32,600 -27.2% |
| 2009 | -- | $44,800 -19.3% |
| 2008 | -- | $55,500 -10.9% |
| 2007 | -- | $62,300 +8.5% |
| 2005 | $709 | $57,400 -2.9% |
| 2003 | -- | $59,100 +61.8% |
| 2001 | $1,444 +7.2% | $36,530 +3.2% |
| 2000 | $1,347 | $35,398 |
Find assessor info on the county website
Monthly payment
Est. payment
Payment breakdown
Explore the cost of this home by adjusting the details. Changes won't be saved.Climate risks
Neighborhood: 48240
Nearby schools
GreatSchools rating
- NAMacgowan SchoolGrades: PK-1Distance: 0.4 mi
- 5/10Redford Union Jr HighGrades: 7-9Distance: 1.5 mi
- 5/10Redford Union High SchoolGrades: 10-12Distance: 0.9 mi
- $146,3004 bd1 ba1.2k sqft18667 Five Points St, Redford, MI 48240Off Market
Save - $175,5004 bd2 ba1k sqft18647 Five Points St, Redford, MI 48240Off Market
Save - $72,0002 bd1 ba876 sqft18671 Five Points St, Redford, MI 48240Sold
Save 
- $100,9003 bd1 ba850 sqft18639 Five Points St, Redford, MI 48240Off Market
Save 
- $145,0003 bd3 ba1.1k sqft18681 Five Points St, Redford, MI 48240For Sale
Save - $117,900-- bd1 ba878 sqft18631 Five Points St, Redford, MI 48240Off Market
Save - $147,4003 bd1 ba1.2k sqft18660 Brady, Redford, MI 48240Off Market
Save - $150,5003 bd1 ba1.1k sqft18640 Brady, Redford, MI 48240Off Market
Save
A local agent can set up tours, give advice and negotiate with sellers.